FreeCAD is the best free CAD software for most people. It does 2D drawings, 3D parametric parts and architectural BIM. Its open-source licence allows commercial use. For 2D drafting only, use LibreCAD or QCAD Community Edition. Both are open source and save DXF. Fusion Personal, Onshape Free, SketchUp Free and Solid Edge Community Edition cost nothing, but their terms do not allow commercial work.
Choose the licence first, then the features. Licences, versions and limits below were checked on vendor pages on 18 November 2026.
Free CAD software compared
| Software | Best for | Free for commercial use? | Main catch | Platforms |
|---|---|---|---|---|
| FreeCAD 1.1 | 2D drawings, 3D parts, BIM | Yes (LGPL) | Steep learning curve; DWG needs a converter | Win, Mac, Linux |
| LibreCAD 2.2 | Simple 2D plans and details | Yes (GPLv2) | 2D only; DXF native, so test DWG files first | Win, Mac, Linux |
| QCAD CE 27 | 2D drafting, AutoCAD-like | Yes (GPLv3) | DWG only in paid QCAD Pro | Win, Mac, Linux |
| Bonsai (ex-BlenderBIM) | Open BIM in native IFC | Yes (GPLv3) | Blender add-on; learn Blender first | Win, Mac, Linux |
| OpenSCAD | Code-defined 3D-print parts | Yes (GPLv2) | You model in script, not with the mouse | Win, Mac, Linux |
| Dune 3D | Small 3D parts, STEP export | Yes (GPL-3.0) | Young project; no Mac build listed | Win, Linux |
| Fusion Personal | Hobby 3D parts, CAM | No | 10 editable documents; limited exports | Win, Mac |
| Onshape Free | Browser 3D CAD for hobby parts | No | Every document is public | Browser, mobile |
| SketchUp Free | Quick 3D massing | No | No DWG/DXF export | Browser |
| Solid Edge CE | Learning pro mechanical CAD | No | Watermarked drawings; files locked to CE | Windows |
| Tinkercad | First steps, simple 3D prints | Not clearly stated | Online only; simple shapes | Browser, iPad |
Tools many lists still call free, but are not free (checked 18 Nov 2026)
- DraftSight: the free version ended with the 2019 releases. Today DraftSight offers a 30-day Premium trial only.
- BricsCAD Shape: discontinued with BricsCAD V26 and no longer available to download.
- nanoCAD Free: still offered, but it is an old version 5 build. It is non-commercial only, reads DWG up to the 2013 format, and the vendor does not guarantee Windows 10/11 compatibility.
- SOLIDWORKS for Makers: costs US$48 a year. It is cheap, but not free.
- AutoCAD and Revit: free only through Autodesk Education for verified students and educators. The education licence forbids commercial or for-profit use.
- Rhino: a 90-day evaluation. After that, you cannot save.
Why "free" is the wrong first filter
Most "free CAD software" lists mix three different kinds of free:
- Open source: FreeCAD, LibreCAD, QCAD CE, Bonsai, OpenSCAD and Dune 3D. You can use them for paid work, on as many computers as you like, with no expiry.
- Free for personal use: Fusion Personal, Onshape Free, SketchUp Free, Solid Edge Community Edition and nanoCAD Free. The full tool is free until the work earns money.
- Trials and education licences: DraftSight, Rhino, AutoCAD and Revit for students. These are free for a limited time or for eligible people only.
Problems start when a project moves from type 2 or 3 into paid work. A freelancer who drafts a client's extension in SketchUp Free must buy a plan or rebuild the model before they can bill the client. Solid Edge Community Edition files cannot be opened in the commercial versions. Onshape Free puts every document in public view, and that includes client designs.
File exchange is the second filter. Architects and builders usually send DWG. Open-source tools work best with DXF. FreeCAD opens and saves DWG only through an external converter such as the free ODA File Converter. QCAD needs the paid Pro edition for DWG. If consultants send you DWG every week, test a real file before you commit.
Pick by job
- 2D floor plans, site plans and details for paid work: start with QCAD CE if you want an AutoCAD-like 2D workflow. Use LibreCAD for the lightest install. Both save DXF, which most CAD programs open.
- 3D buildings with plans and sections from one model: use FreeCAD with its BIM workbench. Walls, windows, levels and IFC export are included. Use the TechDraw workbench for dimensioned sheets. If you already know Blender, Bonsai is the stronger native-IFC choice.
- Mechanical parts and 3D printing for hobby use: Fusion Personal or Onshape Free are easier than FreeCAD, while the work stays non-commercial. For parts you will sell, use FreeCAD, Dune 3D or OpenSCAD.
- Complete beginners: Tinkercad teaches 3D thinking in an afternoon. SketchUp Free is the fastest way to block out a room or a house for personal projects. Our SketchUp tutorial covers the basics.
- Mac or Linux: FreeCAD, LibreCAD, QCAD and Bonsai have native builds. Fusion runs on macOS but not Linux. Onshape runs in any modern browser.
If you need sculpting, animation or rendering more than precise dimensions, you want 3D modeling software, not CAD. See our free 3D modeling software guide.
Worked example: an A-frame cabin from plan to client image, with only free tools
This example uses an unbuilt A-frame cabin that we modelled in FreeCAD 1.1.4 for this guide. It is not a client project, and it was not checked by a structural engineer. The model file, the PDF and the DXF are free to download.
The job: A designer must give a client three things for a small A-frame holiday cabin:
- A dimensioned floor plan as a PDF and as a DXF that a builder can open.
- A 3D model, so the roof pitch, the glazing grid and the loft can change.
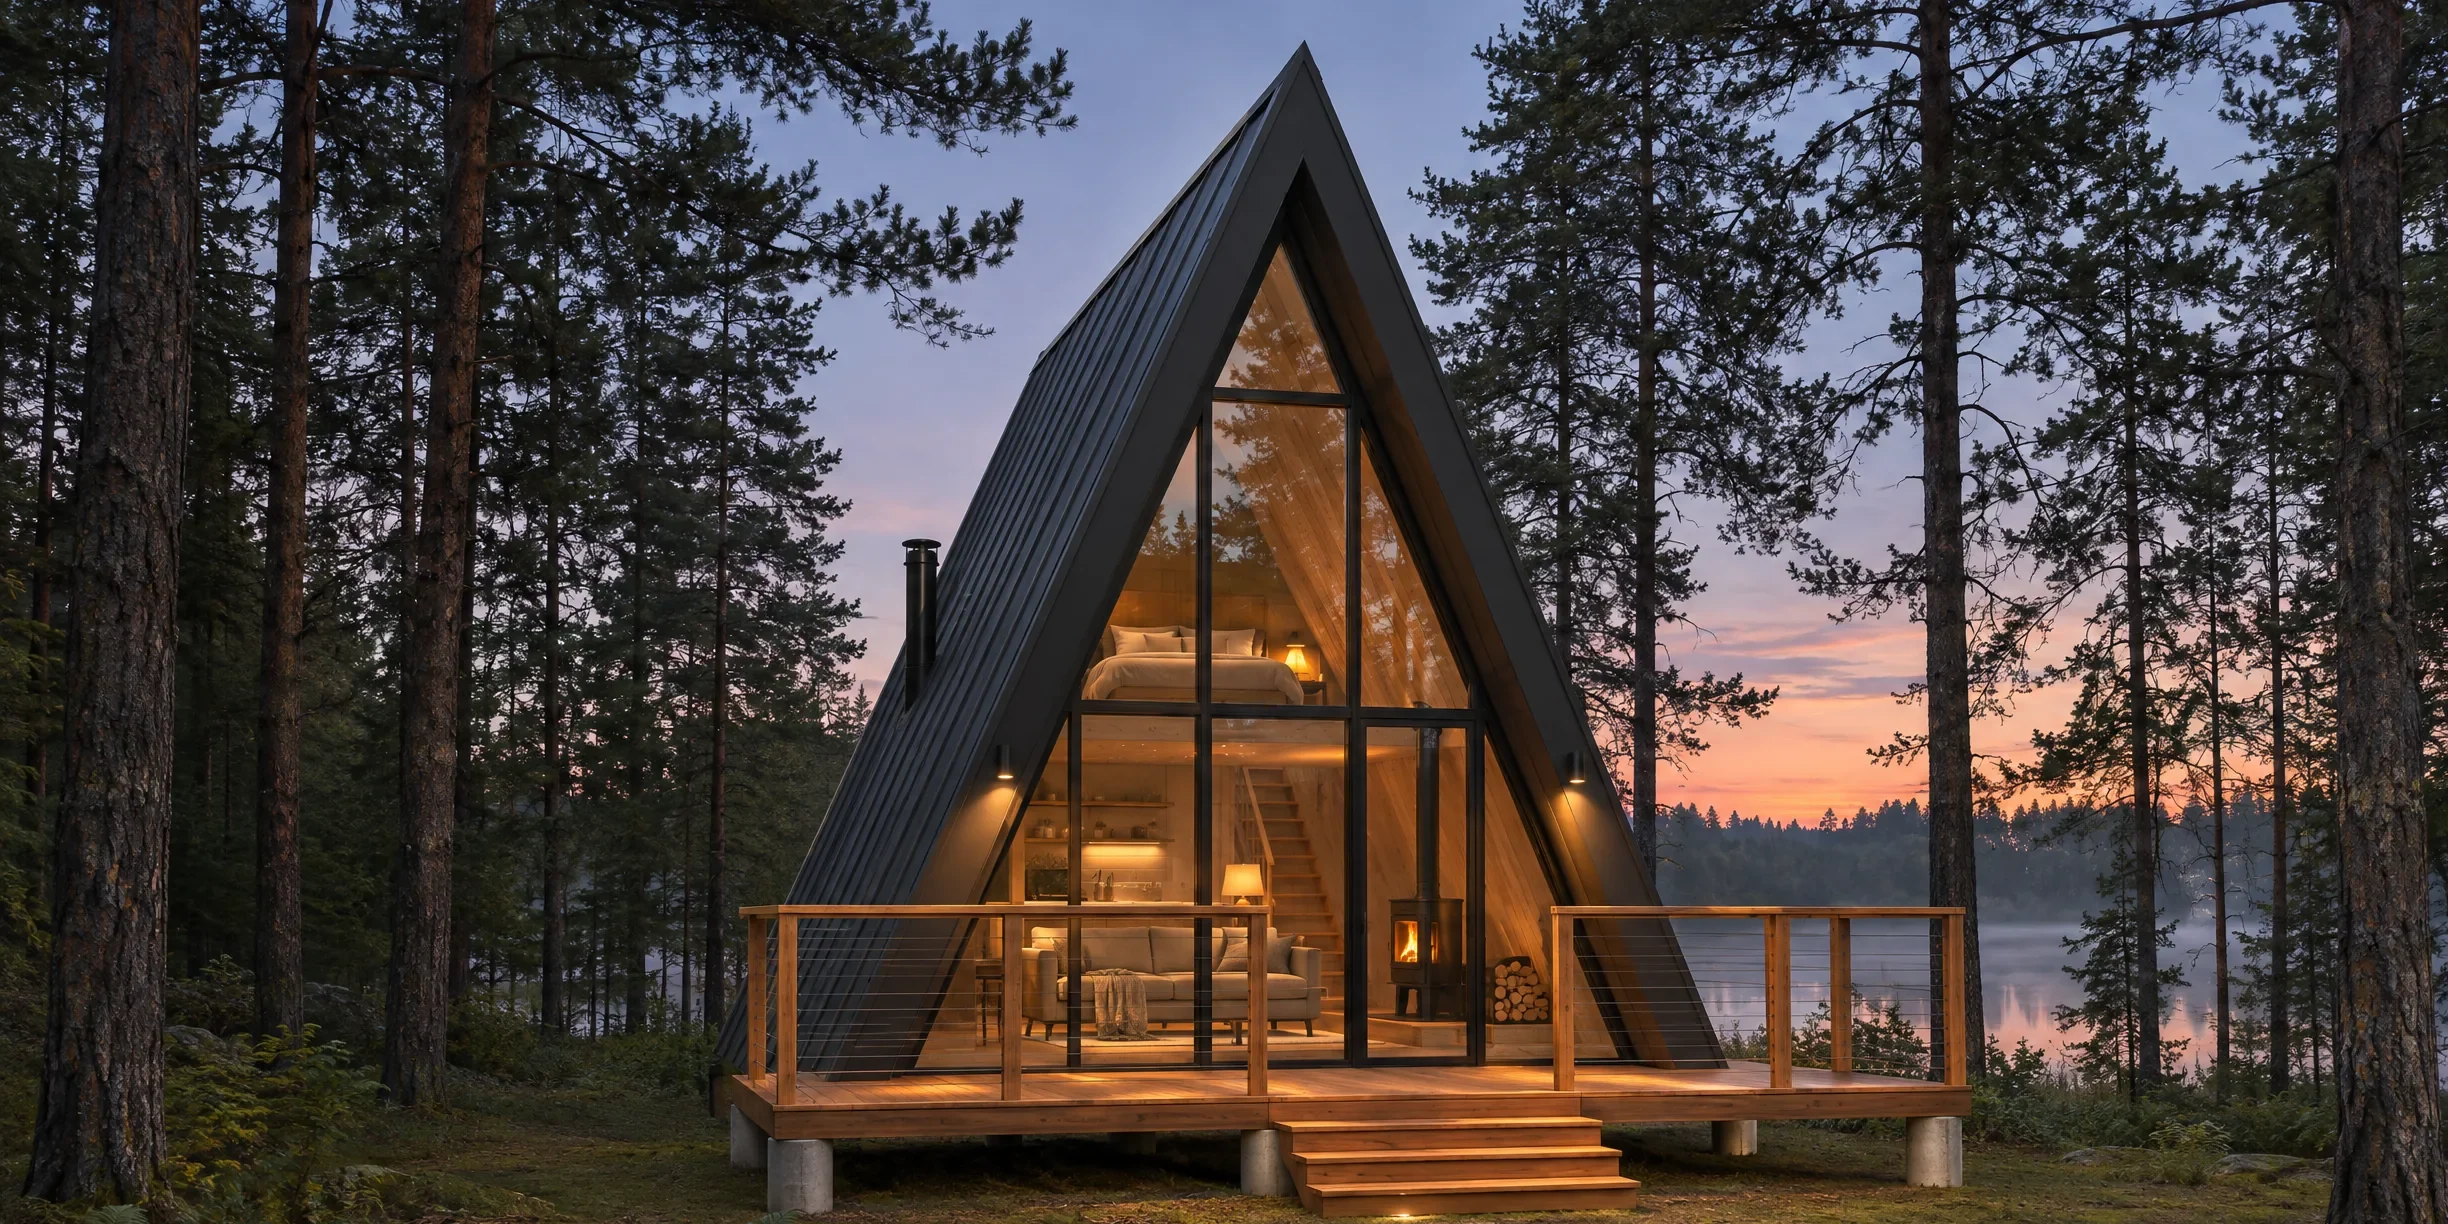
- One image that shows how the cabin will feel on the site. Step 5 shows that image next to the CAD view it came from.
The constraint: this is paid work. Every tool in the chain must allow commercial use. This rules out SketchUp Free, Fusion Personal and Onshape Free.
The tool chain: FreeCAD for the model and drawings, then Vibe3D for the presentation image. QCAD CE or LibreCAD are optional, for builders who only want a 2D DXF.
1. Set up the project
Install FreeCAD 1.1. Open the BIM workbench and start a new project with a site, a building and one level. Set the units to millimetres in the preferences before you draw.
2. Model the A-frame roof
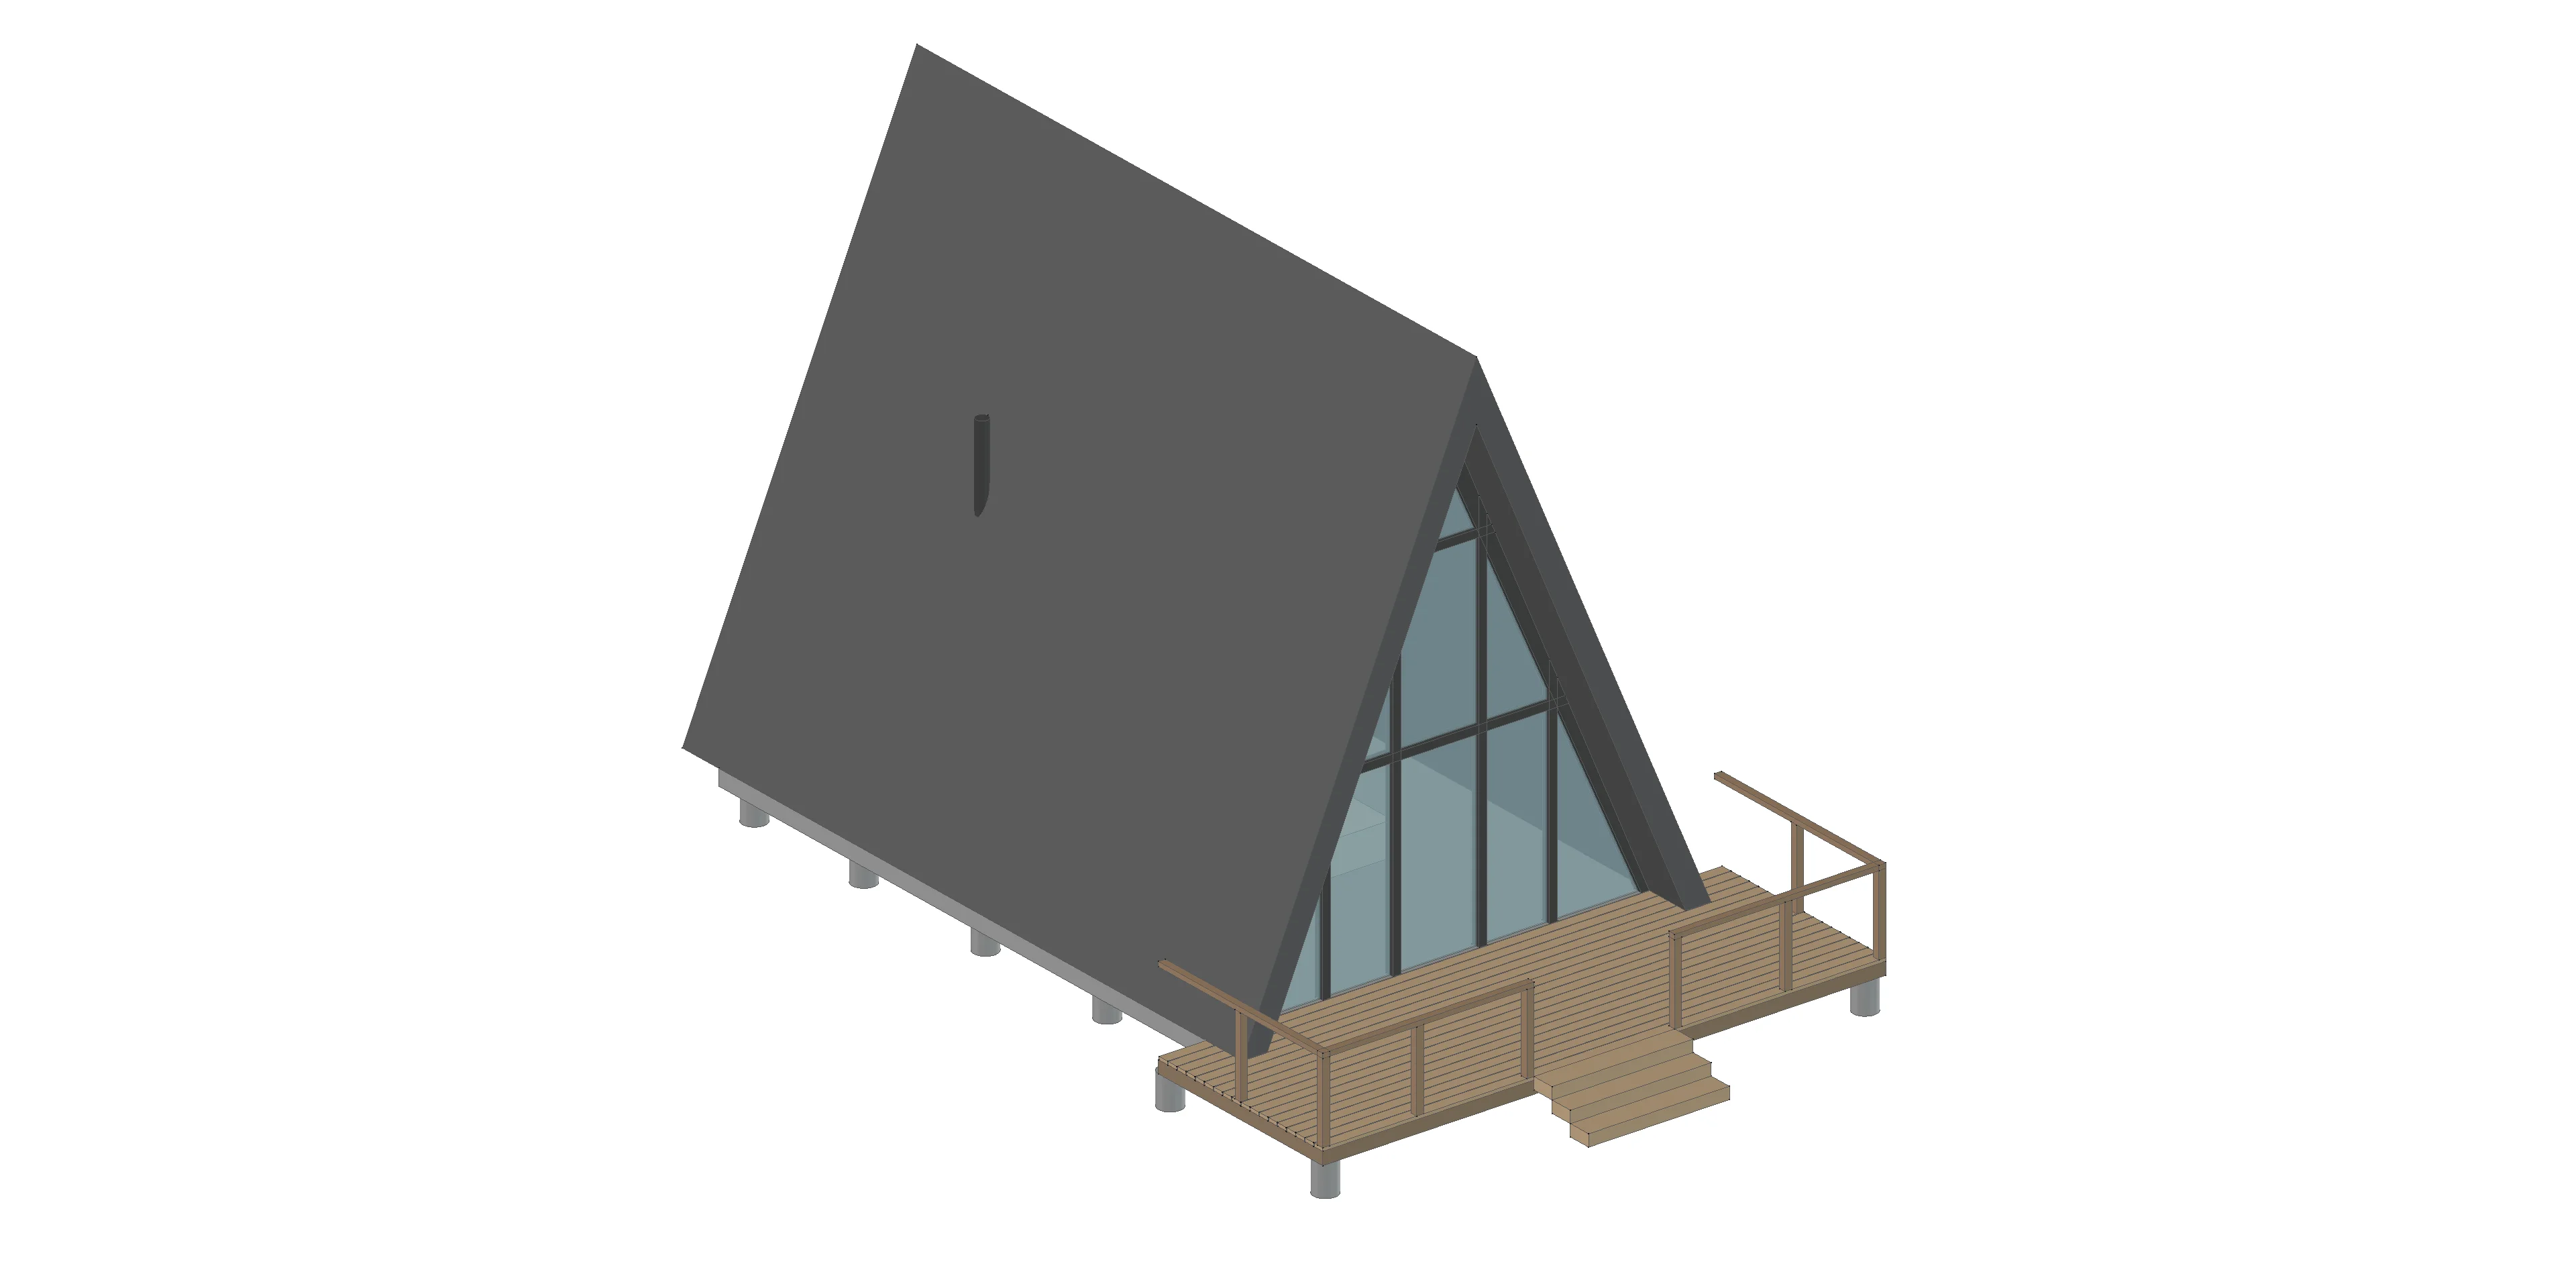
An A-frame is mostly roof. Draw the outer triangle of the gable: 6000 mm wide at the floor and 7000 mm to the ridge, which gives a 66.8° pitch. Draw a second triangle inside it, 300 mm in from each roof face, for the roof thickness. Extrude both triangles along the length of the cabin and subtract the inner one from the outer one. We let the roof run 600 mm past each gable, so it is 9200 mm long overall and shades the glass.
3. Add the gables, the loft and the deck
- Rear gable: draw a triangle that fills the inside of the roof and make a BIM wall from it. FreeCAD uses the wall's Height as the thickness of a wall made from a face, so set it to 150 mm. Add a 1200 × 900 mm window for the loft and set the wall as its host, so the window cuts a real opening.
- Front gable: fill the triangle with glass and a grid of 100 mm mullions. Two of the mullions frame a 1000 mm glazed door. Transoms at 2400 and 4600 mm line up with the door head and the loft.
- Inside: a sleeping loft over the rear half at 2700 mm, a wood stove with a flue through the roof, and a sofa. These help anyone reading the glass understand the space.
- Outside: the floor sits 600 mm above the ground on piers. In front, add a 2.7 m deck with three steps and railings.
Then look at the model with plain colours, before any materials. A neutral view shows wrong heights and clashes faster than a finished image. Our clay rendering guide explains why this review step is useful.
4. Make the drawings
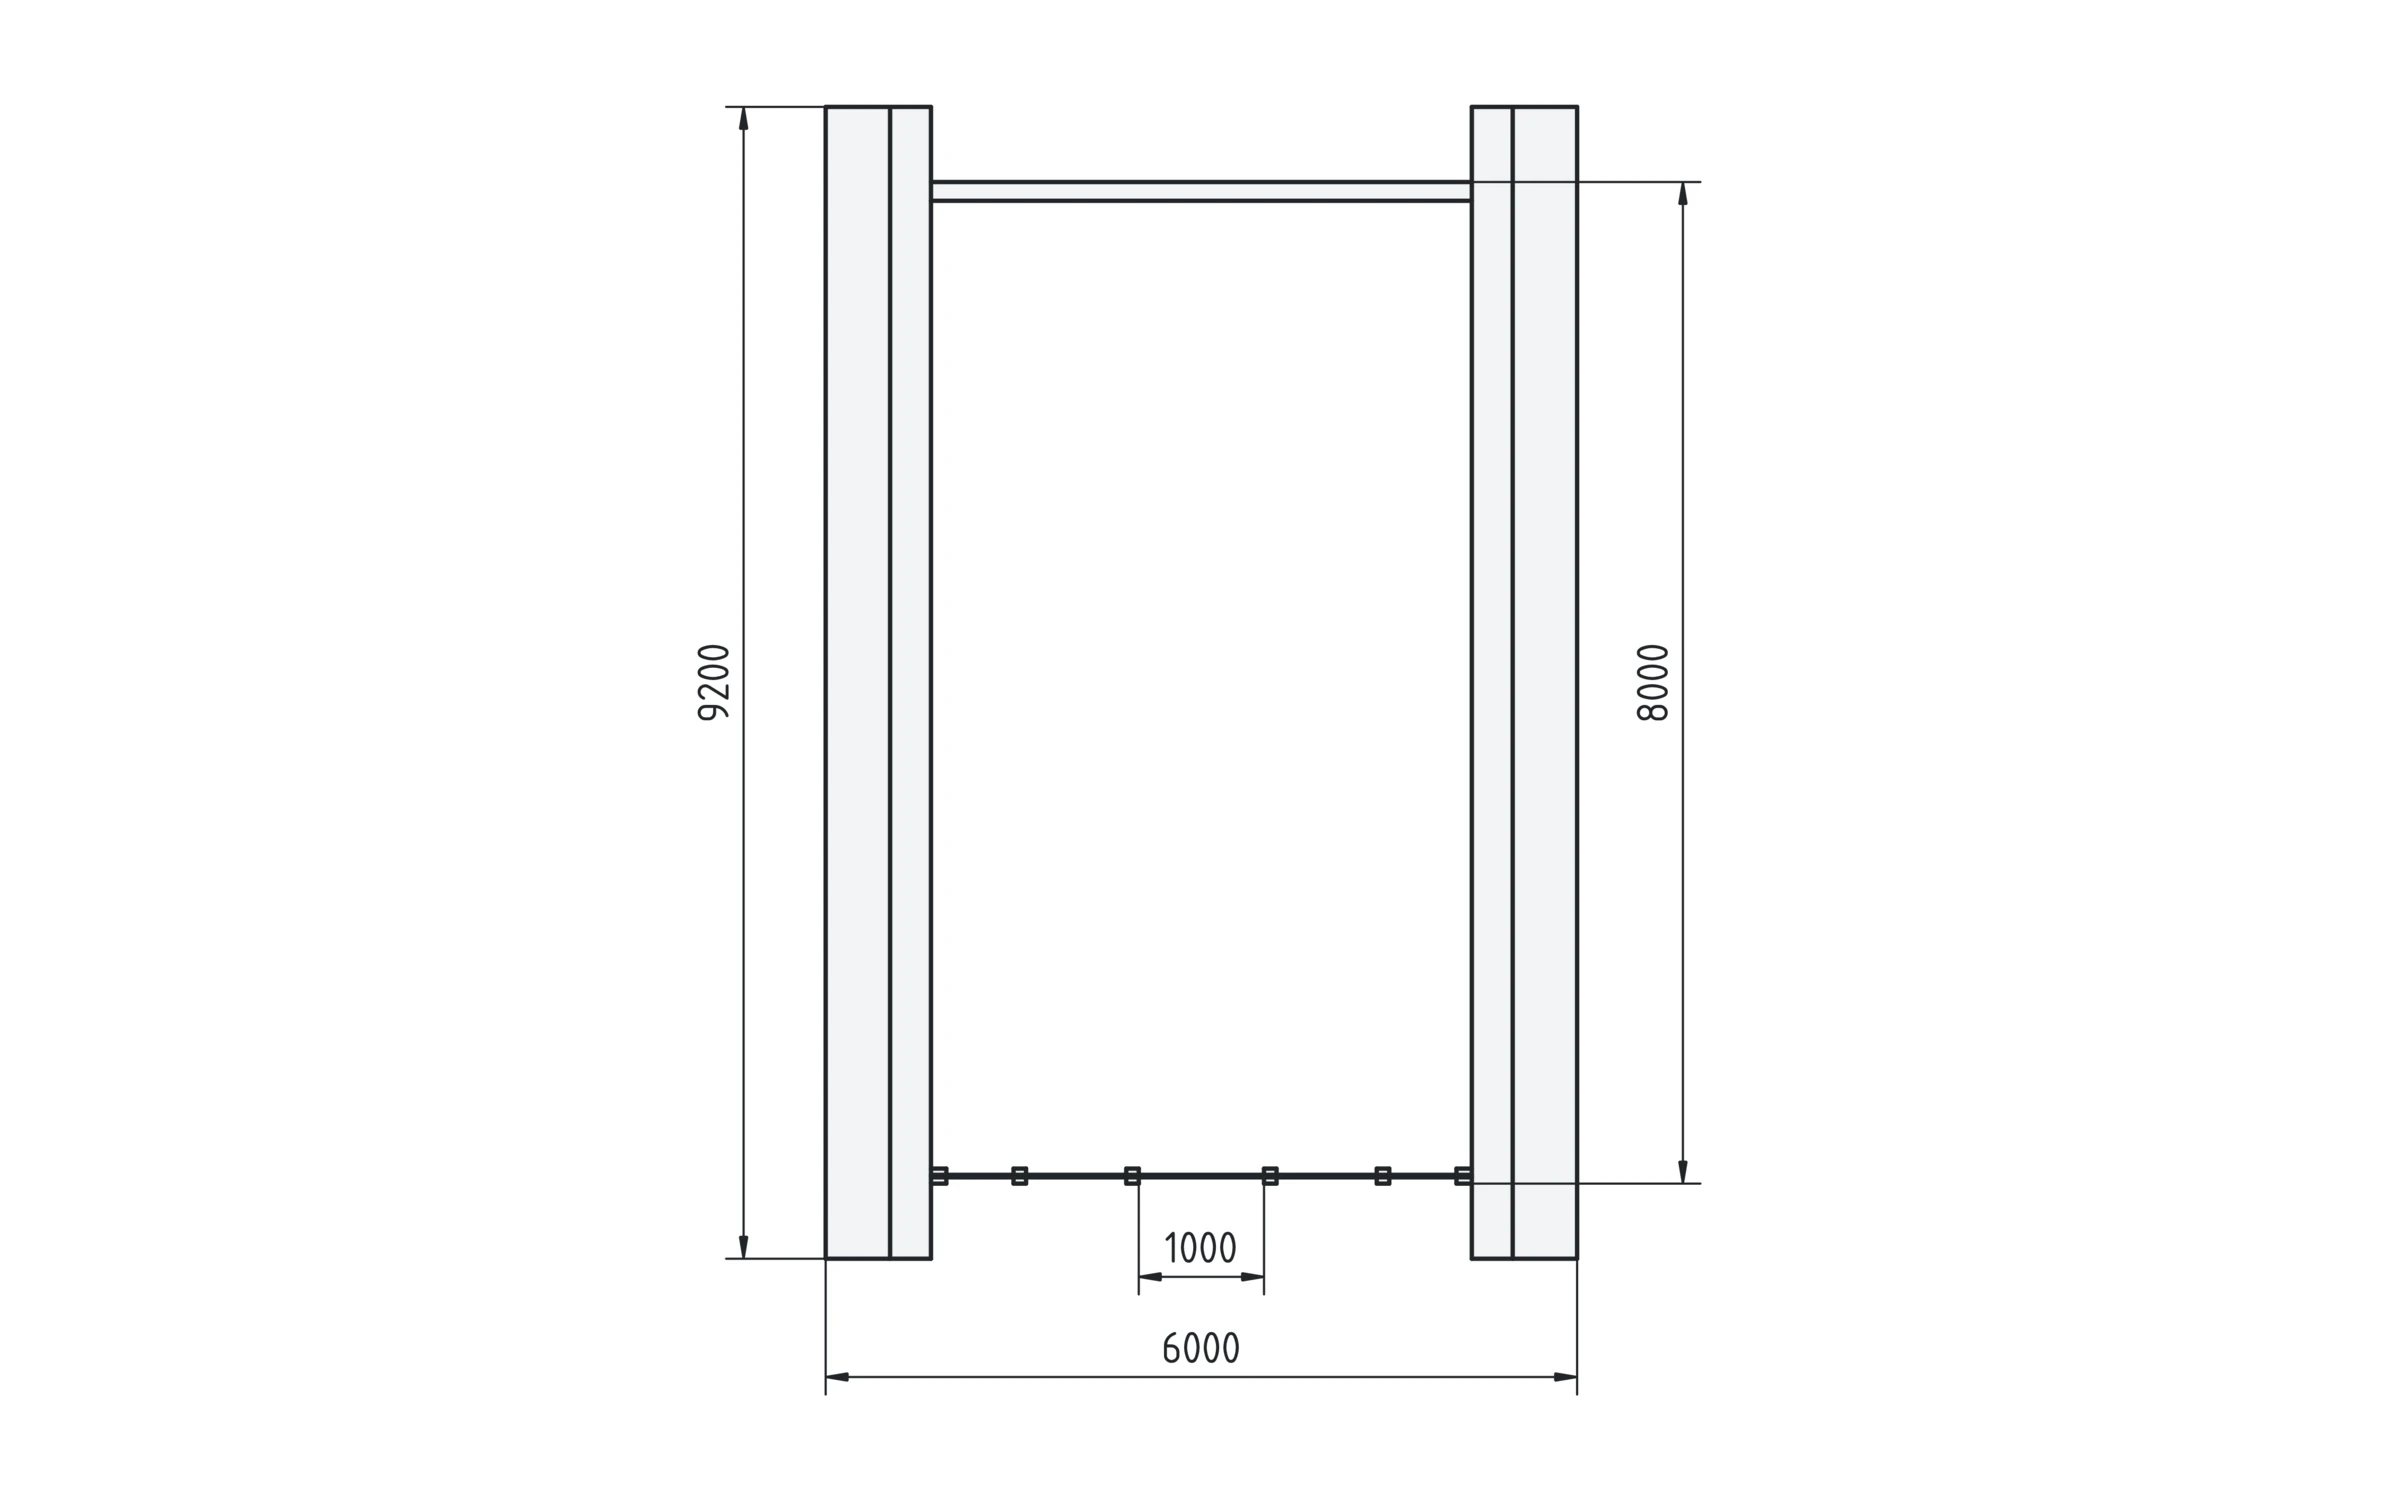
In the TechDraw workbench, insert a page and add a top view of the model, cut at 1200 mm. Add dimensions for the overall size and the door. Export the page as PDF for the client and as DXF for the builder. In our test, all four dimensions on the sheet matched the model: 6000, 9200, 8000 and 1000 mm. If the builder needs DWG, convert the DXF with the ODA File Converter, then open the result once to check it.
5. Turn one view into a client image
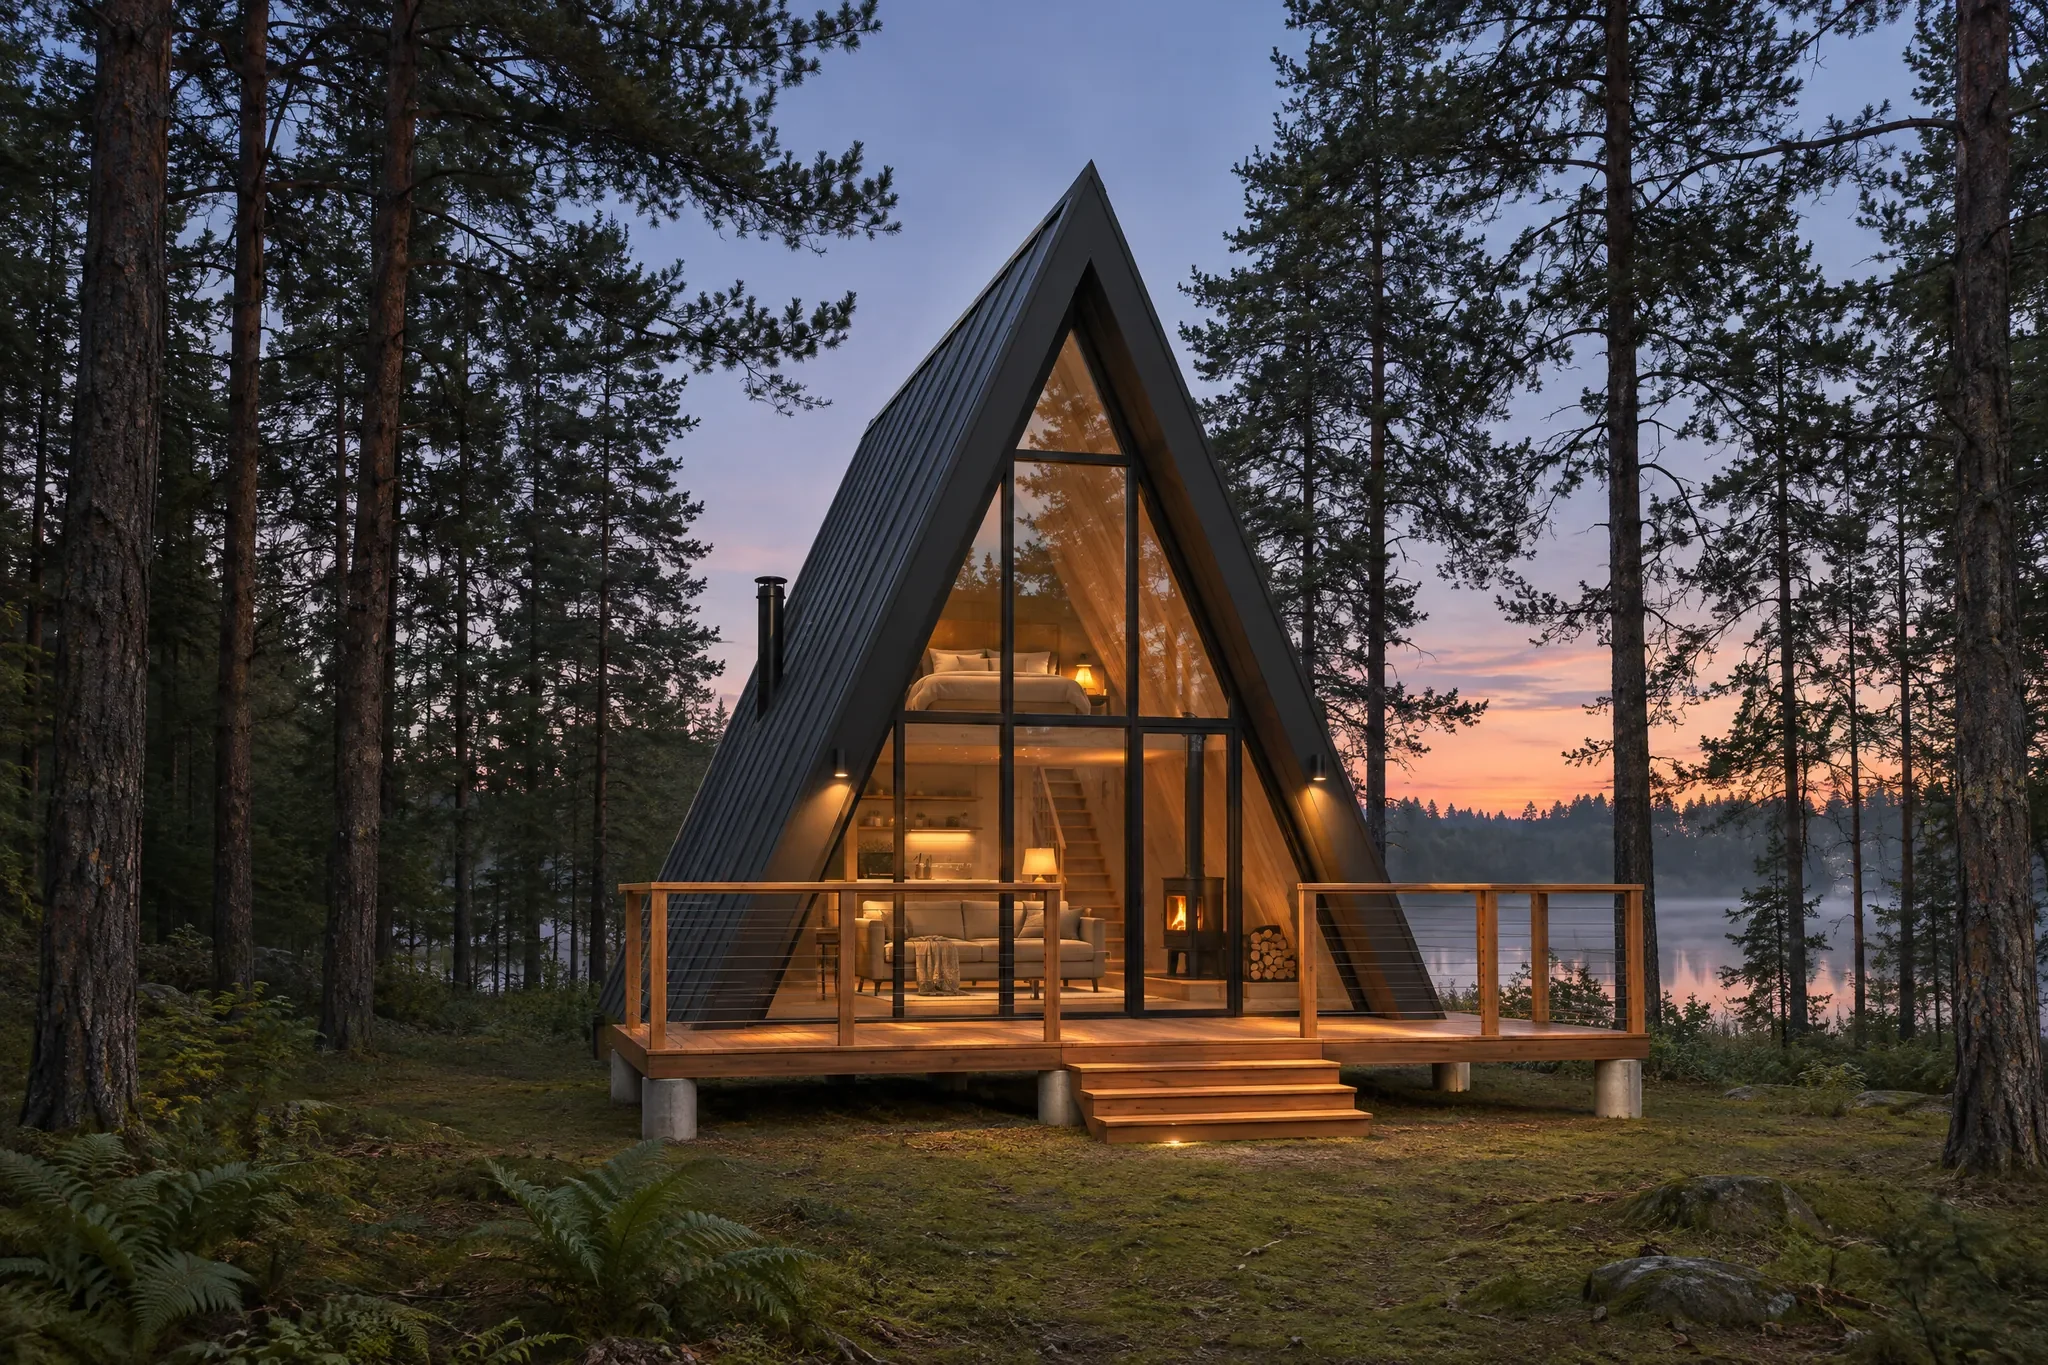
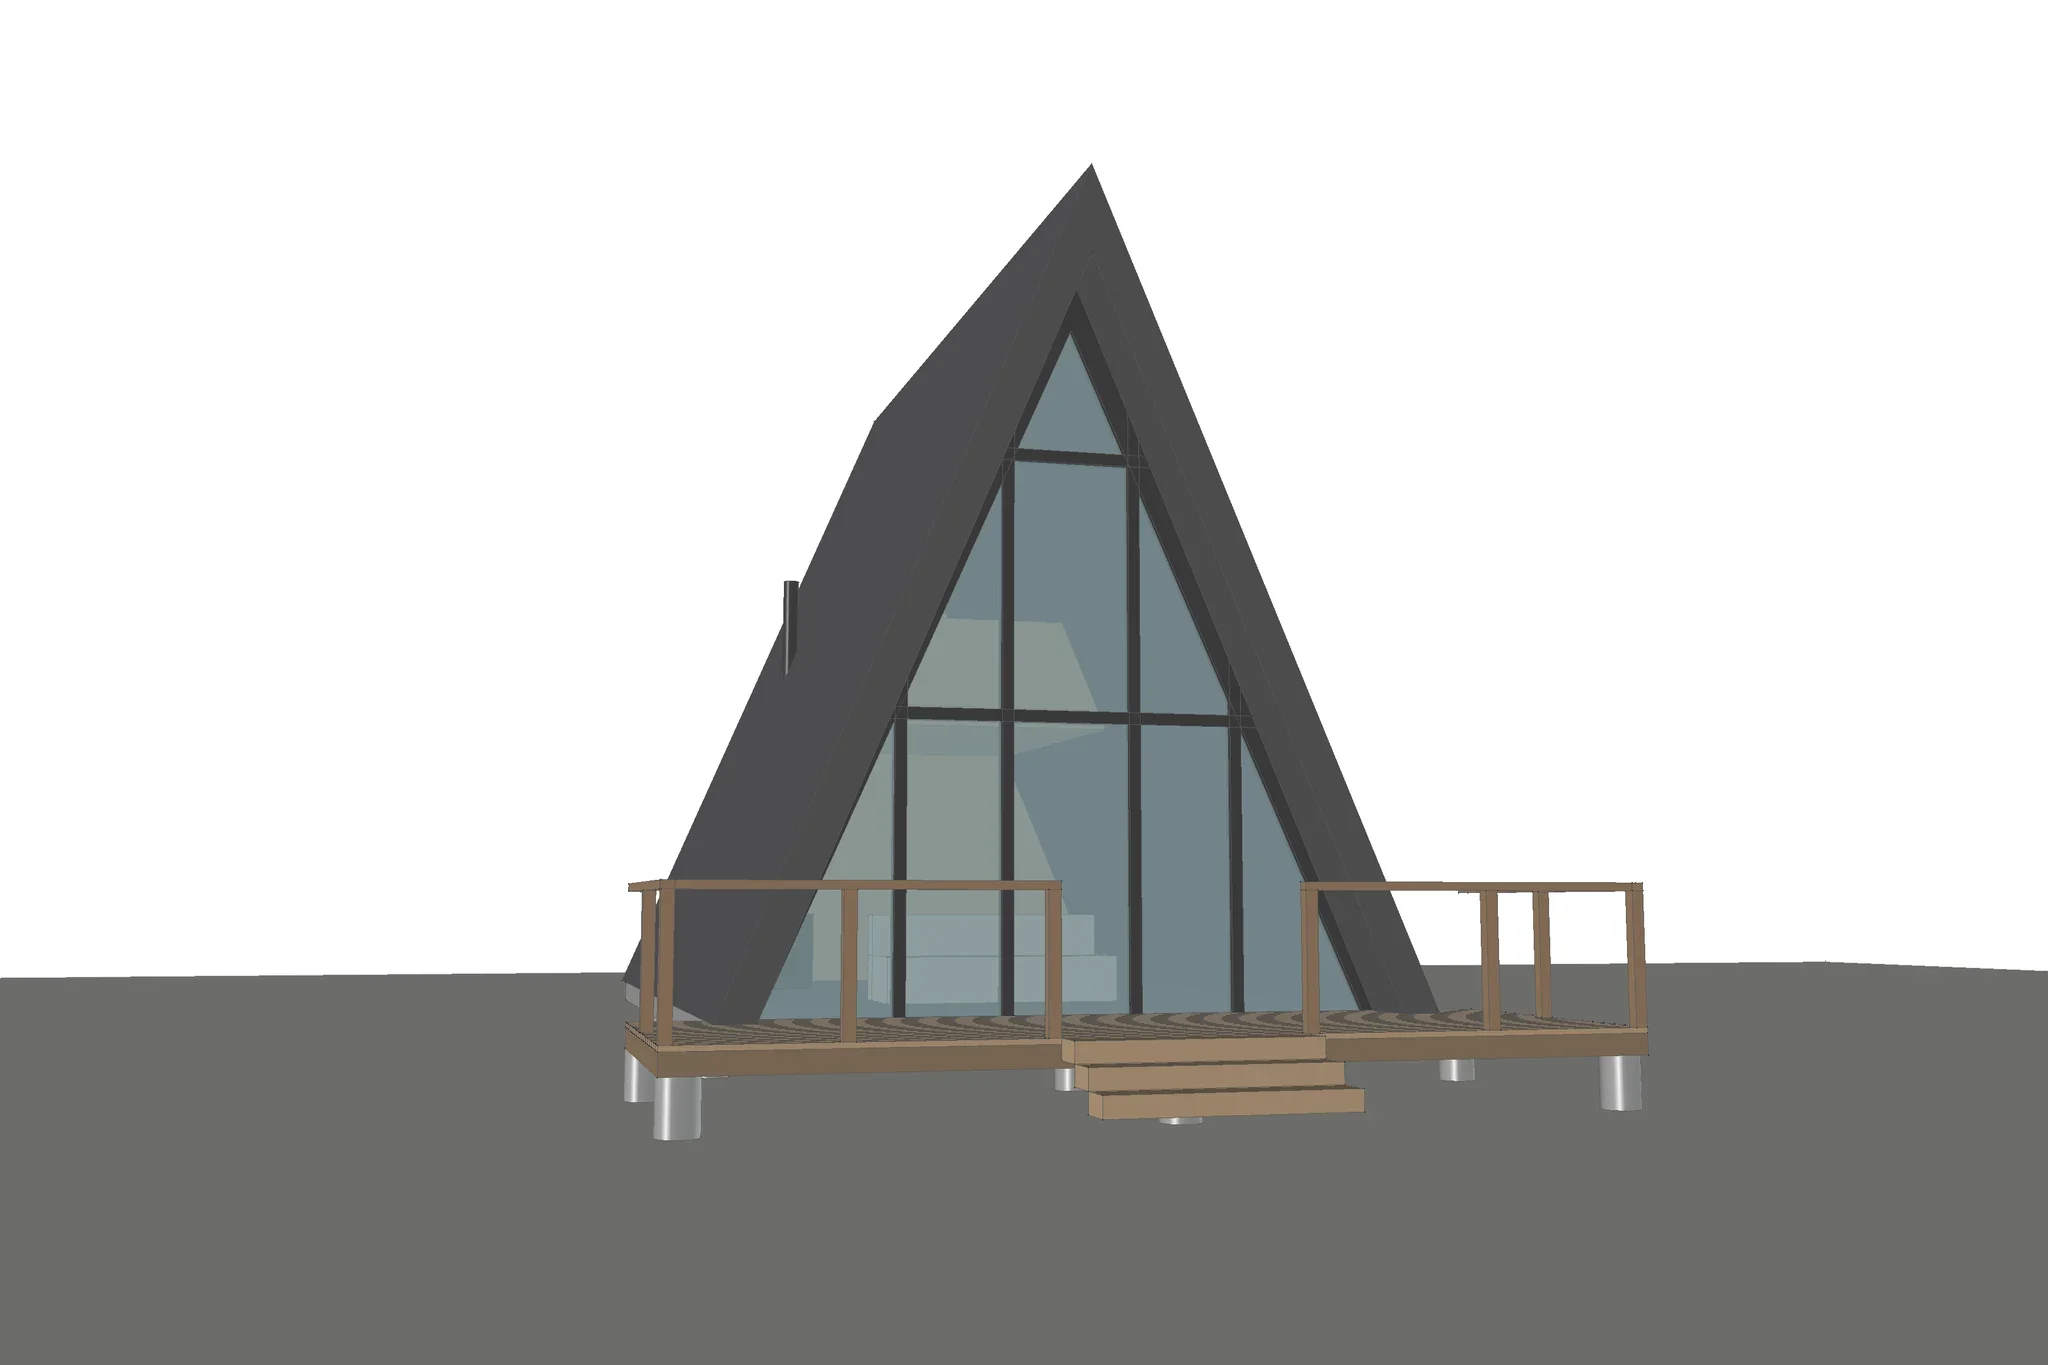
Set a camera at eye height in front of the cabin. Ours is 1.5 m above the ground, about 16.5 m from the middle of the glass. A slightly off-centre view keeps the A-frame's triangle readable and shows one roof plane. Export the view as a PNG and upload it to Vibe3D (it accepts JPG, PNG and WebP). Choose Render. We used the Lumen engine with Evening and Twilight, and these additional instructions:
Photorealistic architectural photograph of this A-frame cabin in a pine forest at dusk. Keep the same camera, the steep A-frame roof, the fully glazed front gable with its black mullion grid and central glazed door, the stove flue, the raised deck on piers, the steps and the railings. Dark standing-seam metal roof, slim black window frames, warm cedar deck, steps and railings, concrete piers. Warm interior lights glowing through the glass, showing the sleeping loft, a sofa and a wood stove inside. Tall pines and ferns around a mossy clearing, a misty lake glimpsed between the trees, blue-hour sky with the last warm light on the horizon. Editorial architectural photography. No people, text, logos or watermarks.
From a FreeCAD model to a client image
Drag across the image to compare. Use the arrow keys, or Home and End, to adjust the divider with a keyboard.
Dusk in a pine forest. Vibe3D render of the same A-frame cabin at dusk among tall pines: warm light through the glazed gable shows a loft bed, sofa and wood stove; a misty lake behind.
Our own unbuilt A-frame cabin, modelled in FreeCAD 1.1.4 for this guide. The result is one actual Vibe3D render (Lumen, Evening, Twilight; first attempt, 18 Nov 2026). The forest, lake, interior furniture, loft stair, wall lights and cable railing infill are AI additions; the plan and DXF come from the CAD model, not the image.
The comparison above is the first result, with no retries or edits. Drag the divider to check it against the FreeCAD view. The roof, glazing grid, flue, loft level, deck, piers, steps and railings follow the FreeCAD view. Vibe3D added the forest, the lake, the furniture, a loft stair, wall lights beside the glass and cable infill in the railings. None of these are in the model.
The result is an AI interpretation of your view. It is not a measured or construction-accurate drawing. Keep the FreeCAD drawings as the technical reference, and tell the client which image is which. Use rendering styles to choose between a realistic image and a lighter concept treatment.
Download the example files
- aframe-cabin.FCStd: the FreeCAD 1.1 model
- aframe-cabin-plan.pdf: the A3 plan
- aframe-cabin-plan.dxf: the same plan for other CAD programs
What carries over to other projects: check the licence of each tool in the chain, keep one parametric model as the source of truth, export DXF/PDF for people who build, and make images from a fixed view so that you can repeat them after design changes.
A few useful answers
What is the best free CAD software?
FreeCAD is the best general choice. It is open source, allows commercial use, and covers 2D drawings, 3D parametric parts and BIM. For 2D-only drafting, QCAD Community Edition and LibreCAD are simpler.
Is FreeCAD free for commercial use?
Yes. FreeCAD uses the LGPL open-source licence. You can use FreeCAD for paid work without a fee or a registration. Files you make with FreeCAD belong to you.
Is there a free version of AutoCAD?
Not for professional use. AutoCAD is free only through Autodesk Education, for verified students and educators, and that licence forbids commercial use. Free alternatives that open DXF include QCAD CE, LibreCAD and FreeCAD. DWG needs QCAD Pro or a converter.
Is Fusion 360 free?
Fusion is free under the Personal Use licence for home-based, non-commercial projects. That licence limits you to 10 active editable documents and restricts some exports and features. Commercial work needs a paid subscription.
Is Onshape free?
Onshape Free costs nothing, but it is for non-commercial use only and every document is public. Private documents and commercial use need a paid plan.
Is SketchUp Free good for CAD?
SketchUp Free is good for quick massing, but it is not for commercial use. It exports STL, PDF and images, not DWG or DXF. For paid architecture work, use FreeCAD or a paid SketchUp plan. See SketchUp pricing.
What is the best free CAD software for architects?
Use FreeCAD's BIM workbench, or Bonsai if you work in Blender. Both make plans and sections from one model and export IFC. Use QCAD CE or LibreCAD for 2D details.
What is the best free 2D CAD software?
QCAD Community Edition and LibreCAD. Both are open source, allow commercial use and save DXF. QCAD CE does not include DWG support; the paid QCAD Pro adds DWG.
What is the easiest free CAD software for beginners?
Tinkercad is the easiest. It runs in a browser and uses simple shapes. SketchUp Free is the next step for rooms and buildings, for personal projects only.