 Vibe3D
Sample Scenarios
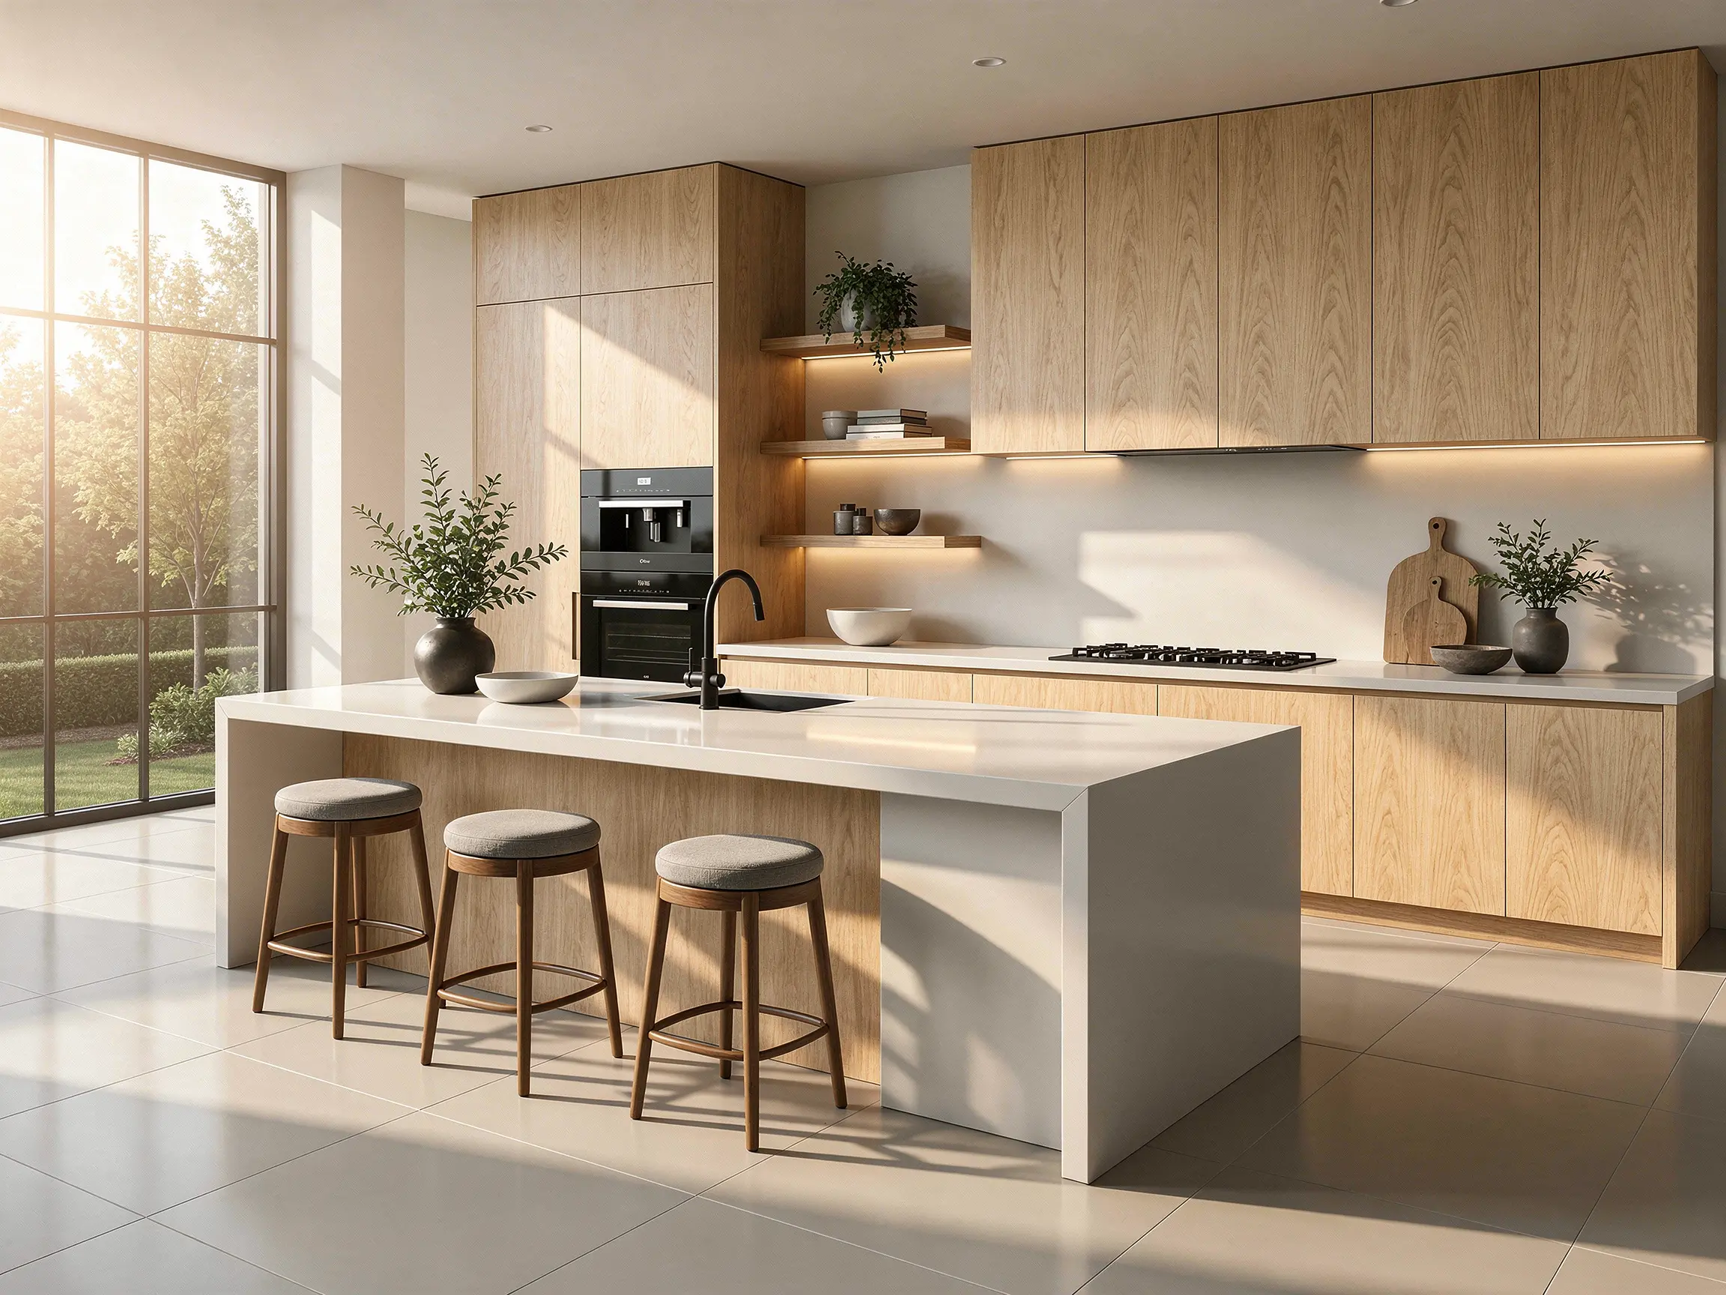
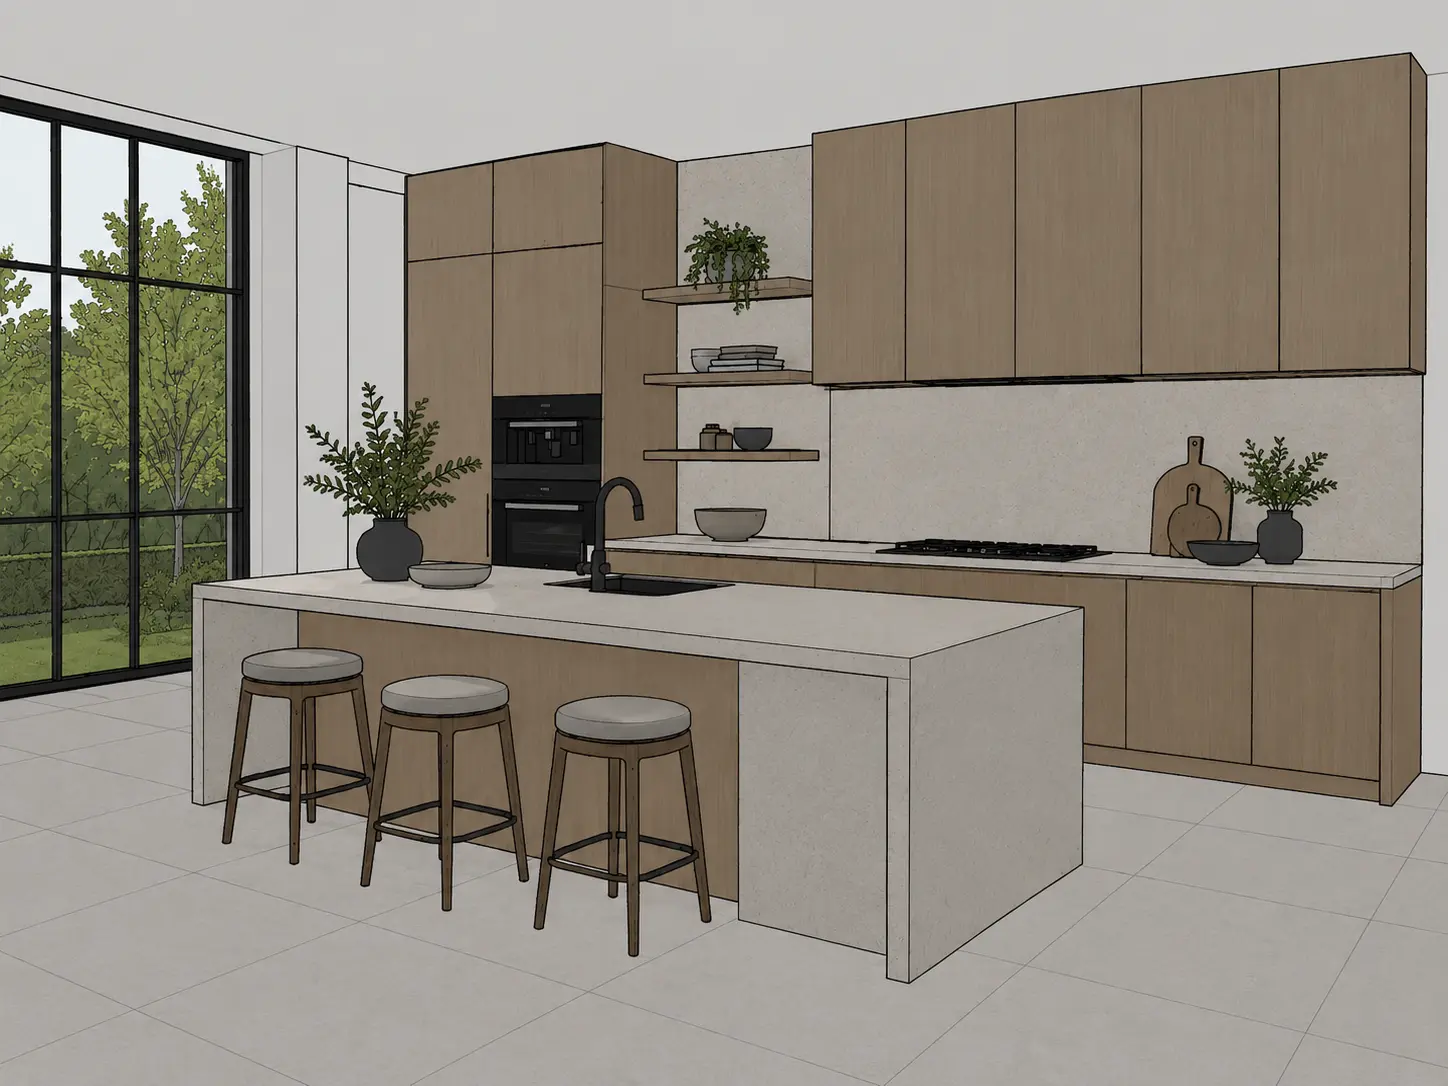
AI Kitchen Design
Upload a kitchen photo, sketch or 3D model view and explore cabinets, countertops, finishes and lighting in seconds.
Time of Day
Lighting
Style Presets
Additional Instructions
Light oak cabinetry, a white waterfall island, black fixtures and soft natural morning light.
How to use the AI Kitchen Design Generator
Upload the kitchen reference
Start with a photo of an existing kitchen, a design sketch or a model view exported from your 3D software.
Describe the finishes you want to see
Try cabinet colors, countertop materials, backsplashes, flooring, hardware and lighting in the same kitchen.
Create & compare options
Generate several directions and refine individual areas such as the cabinetry, island or backsplash as the design develops.
Visualize your kitchen with AI before you commit
See different kitchen ideas in the space you are actually designing. Compare cabinet finishes, countertops, backsplashes, flooring, islands and lighting while using the existing kitchen or model view as the visual reference.
Try AI Kitchen Design freeCompare complete material palettes
See cabinets, countertops, backsplashes and flooring together instead of making each material decision in isolation.
Test cabinet and island finishes
Explore painted, timber or darker cabinetry and see how the island can contrast with or match the rest of the kitchen.
Check the effect of lighting
Compare bright daylight with warmer ambient and evening lighting to see how finishes and colors respond.
Improve one kitchen element at a time
Focus revisions on the cabinetry, countertop, backsplash or another area without having to rethink the entire scene.
Photorealistic Results
AI kitchen design examples
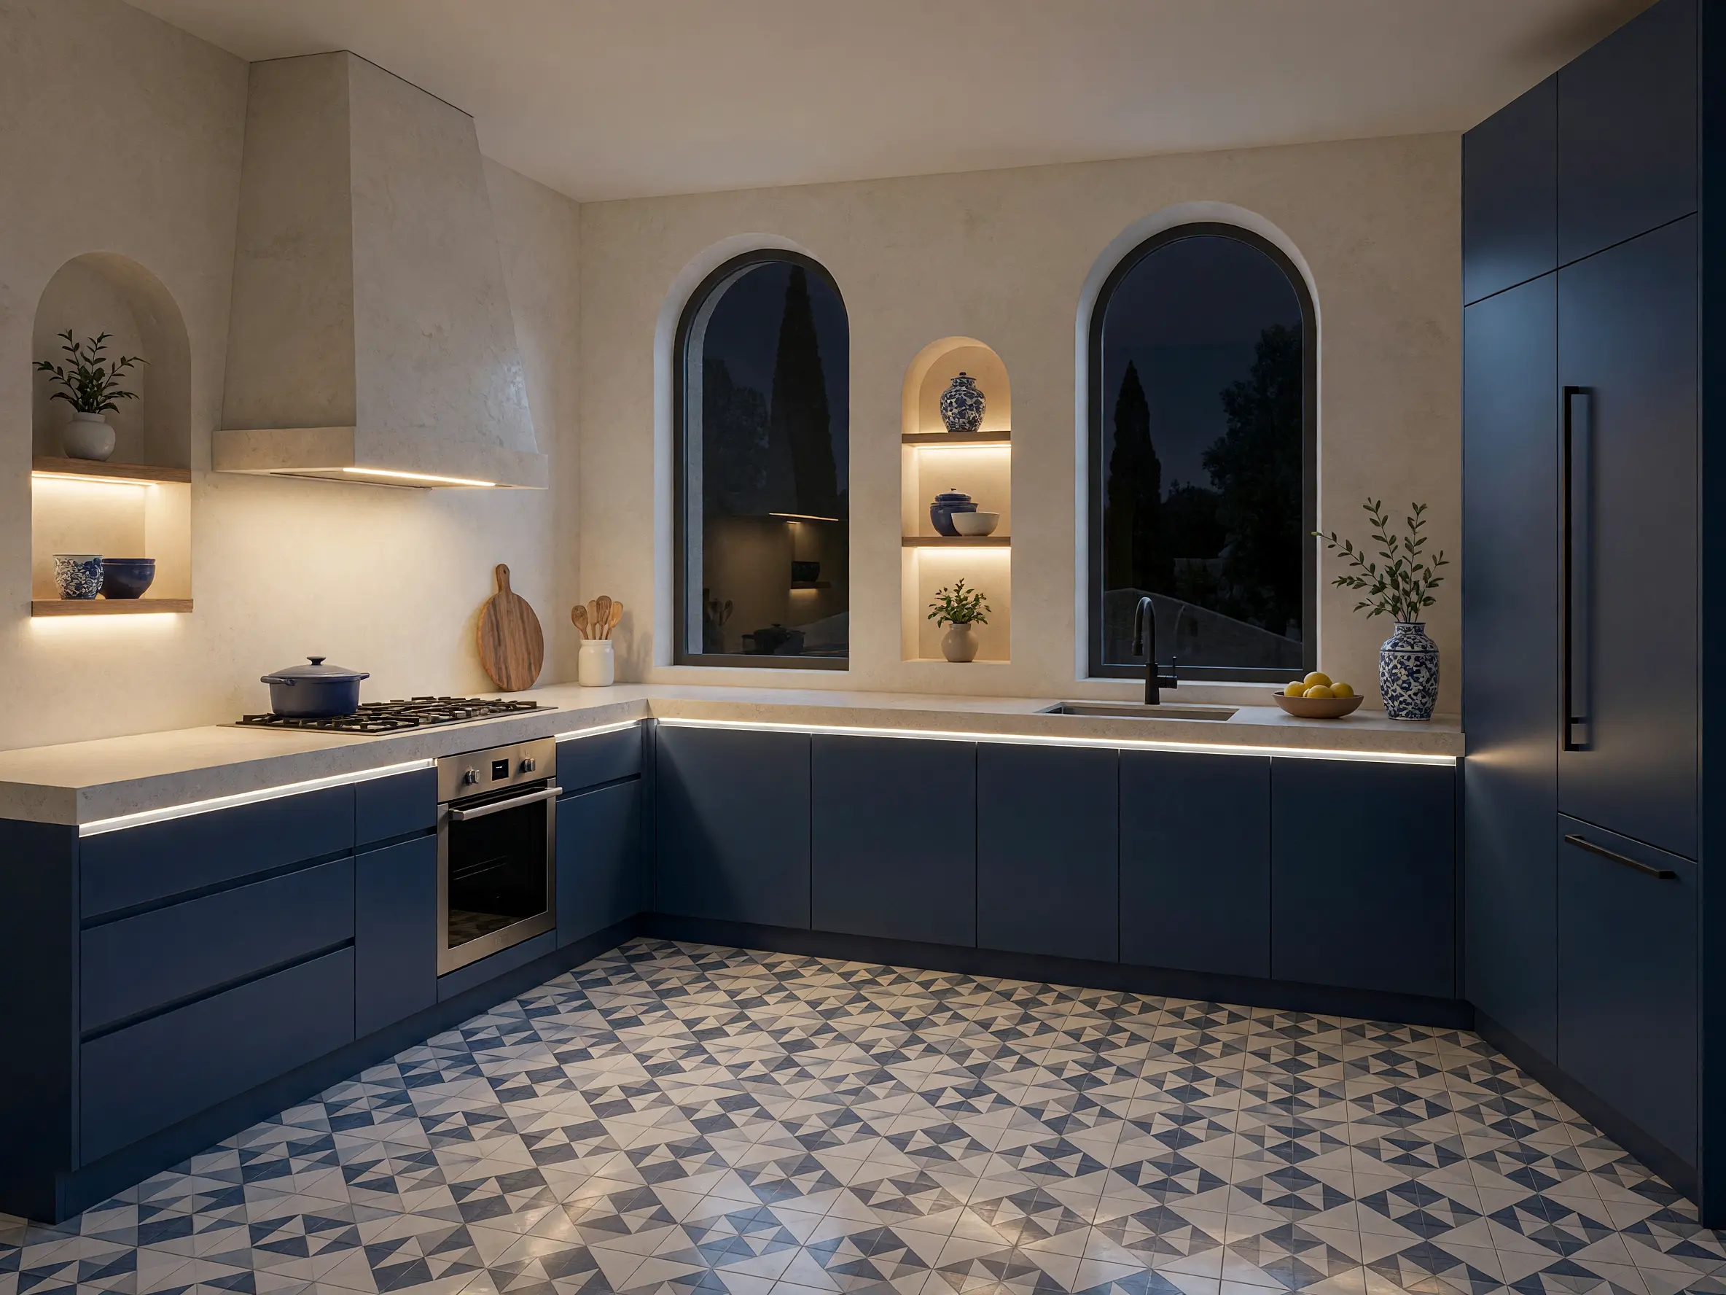
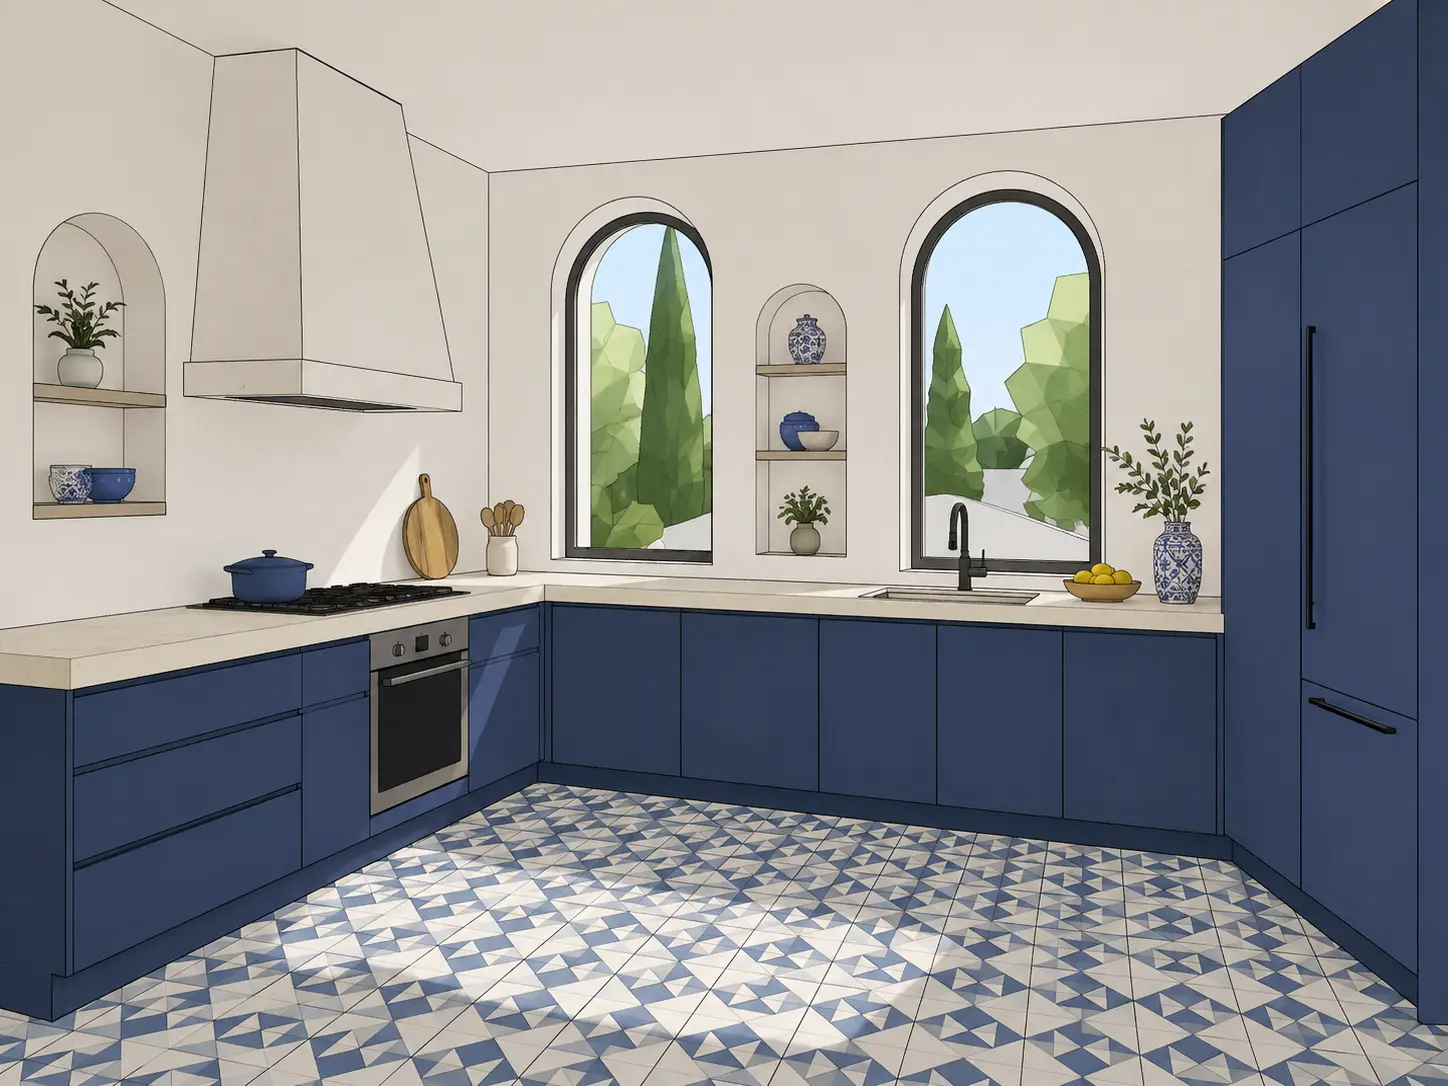
Mediterranean-style kitchen render with deep blue cabinets, arched windows and patterned floor tiles
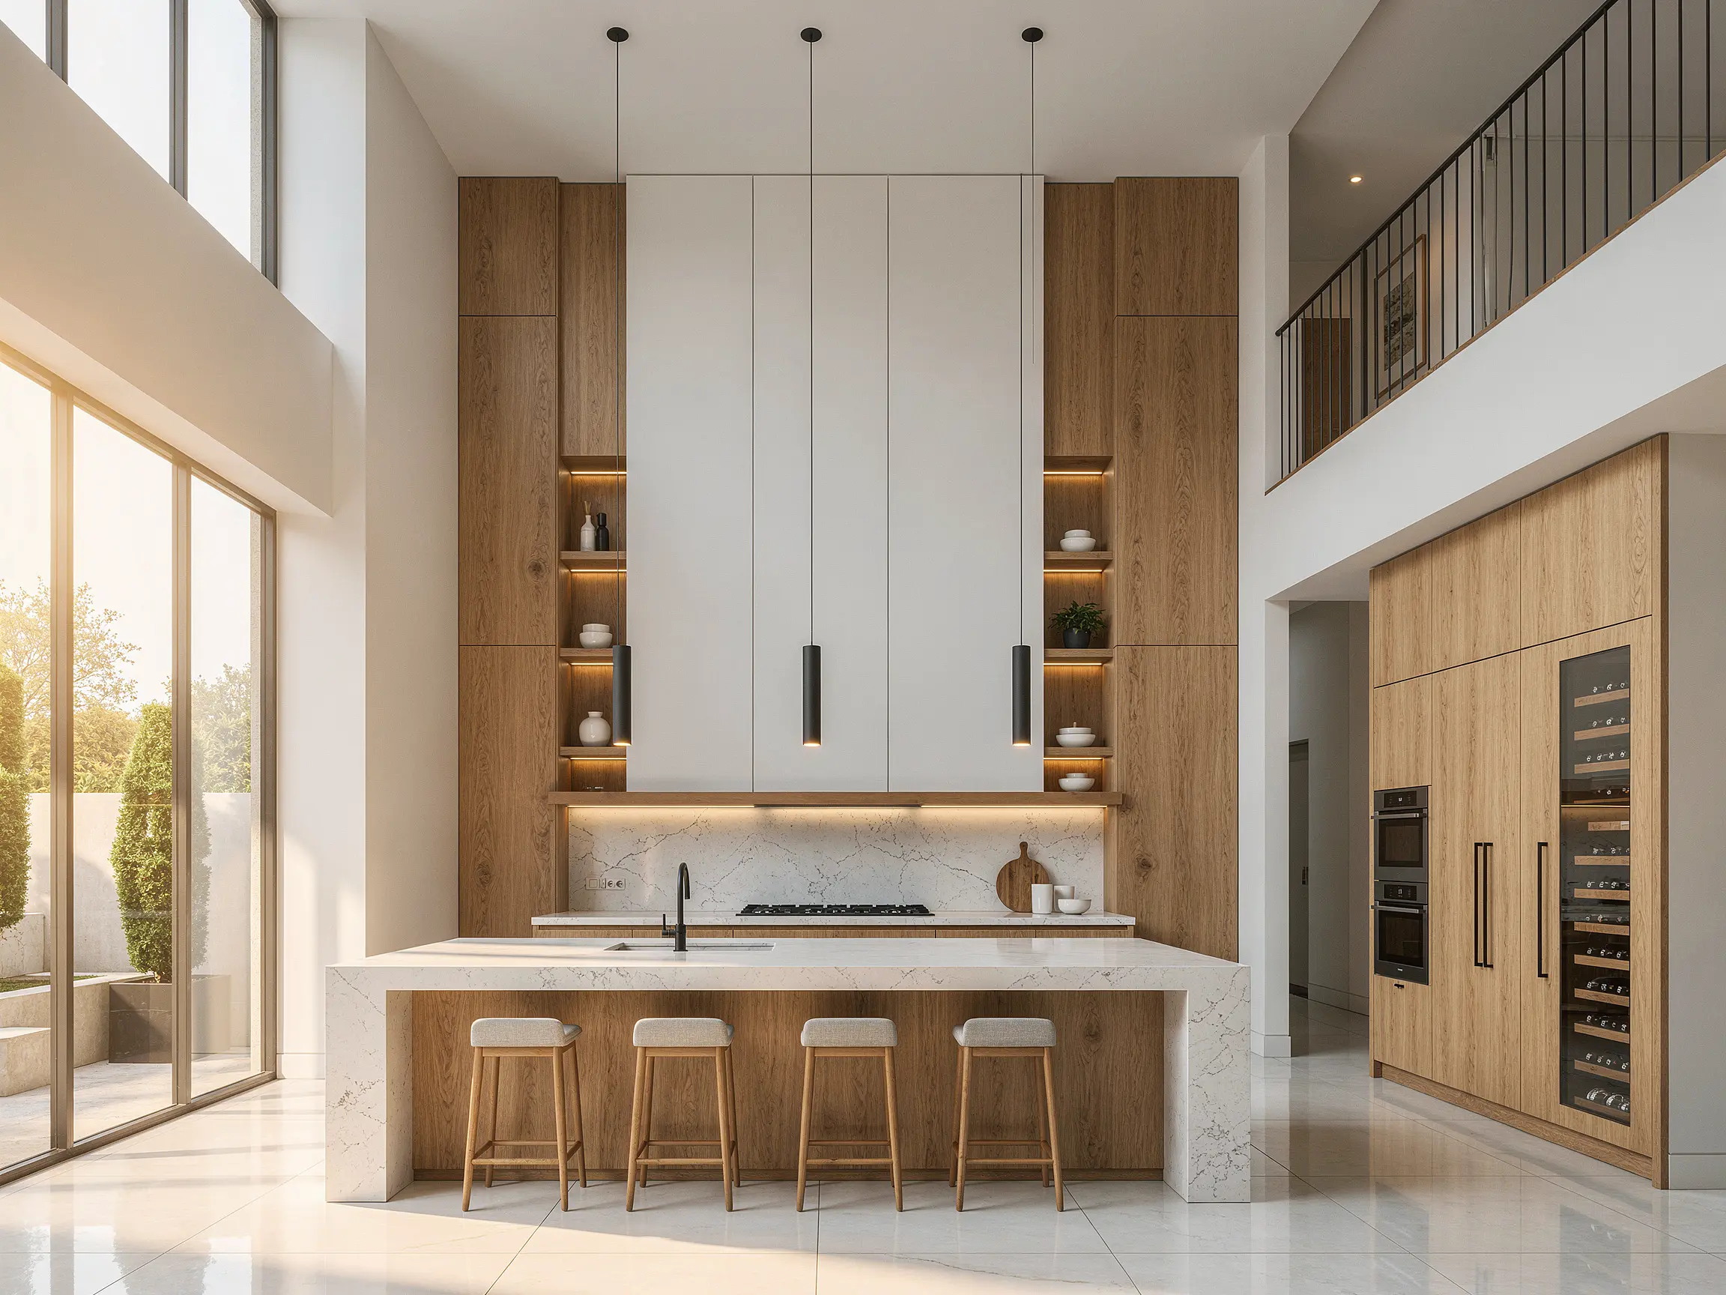
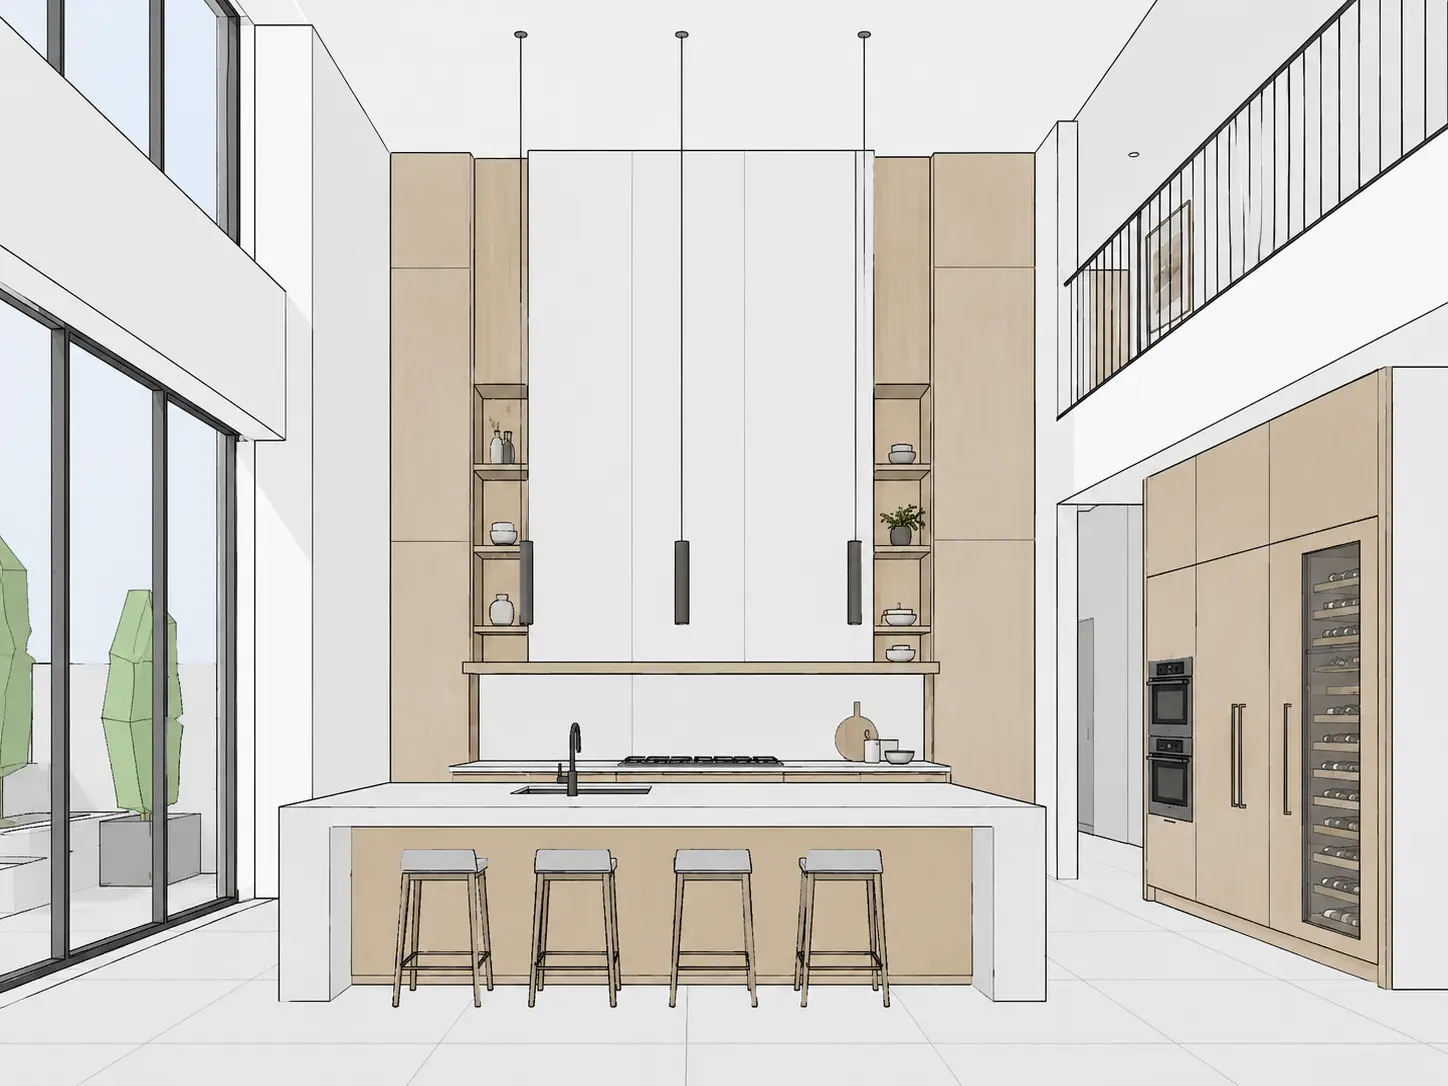
Double-height luxury kitchen render with tall white cabinetry, oak accents and statement pendant lights
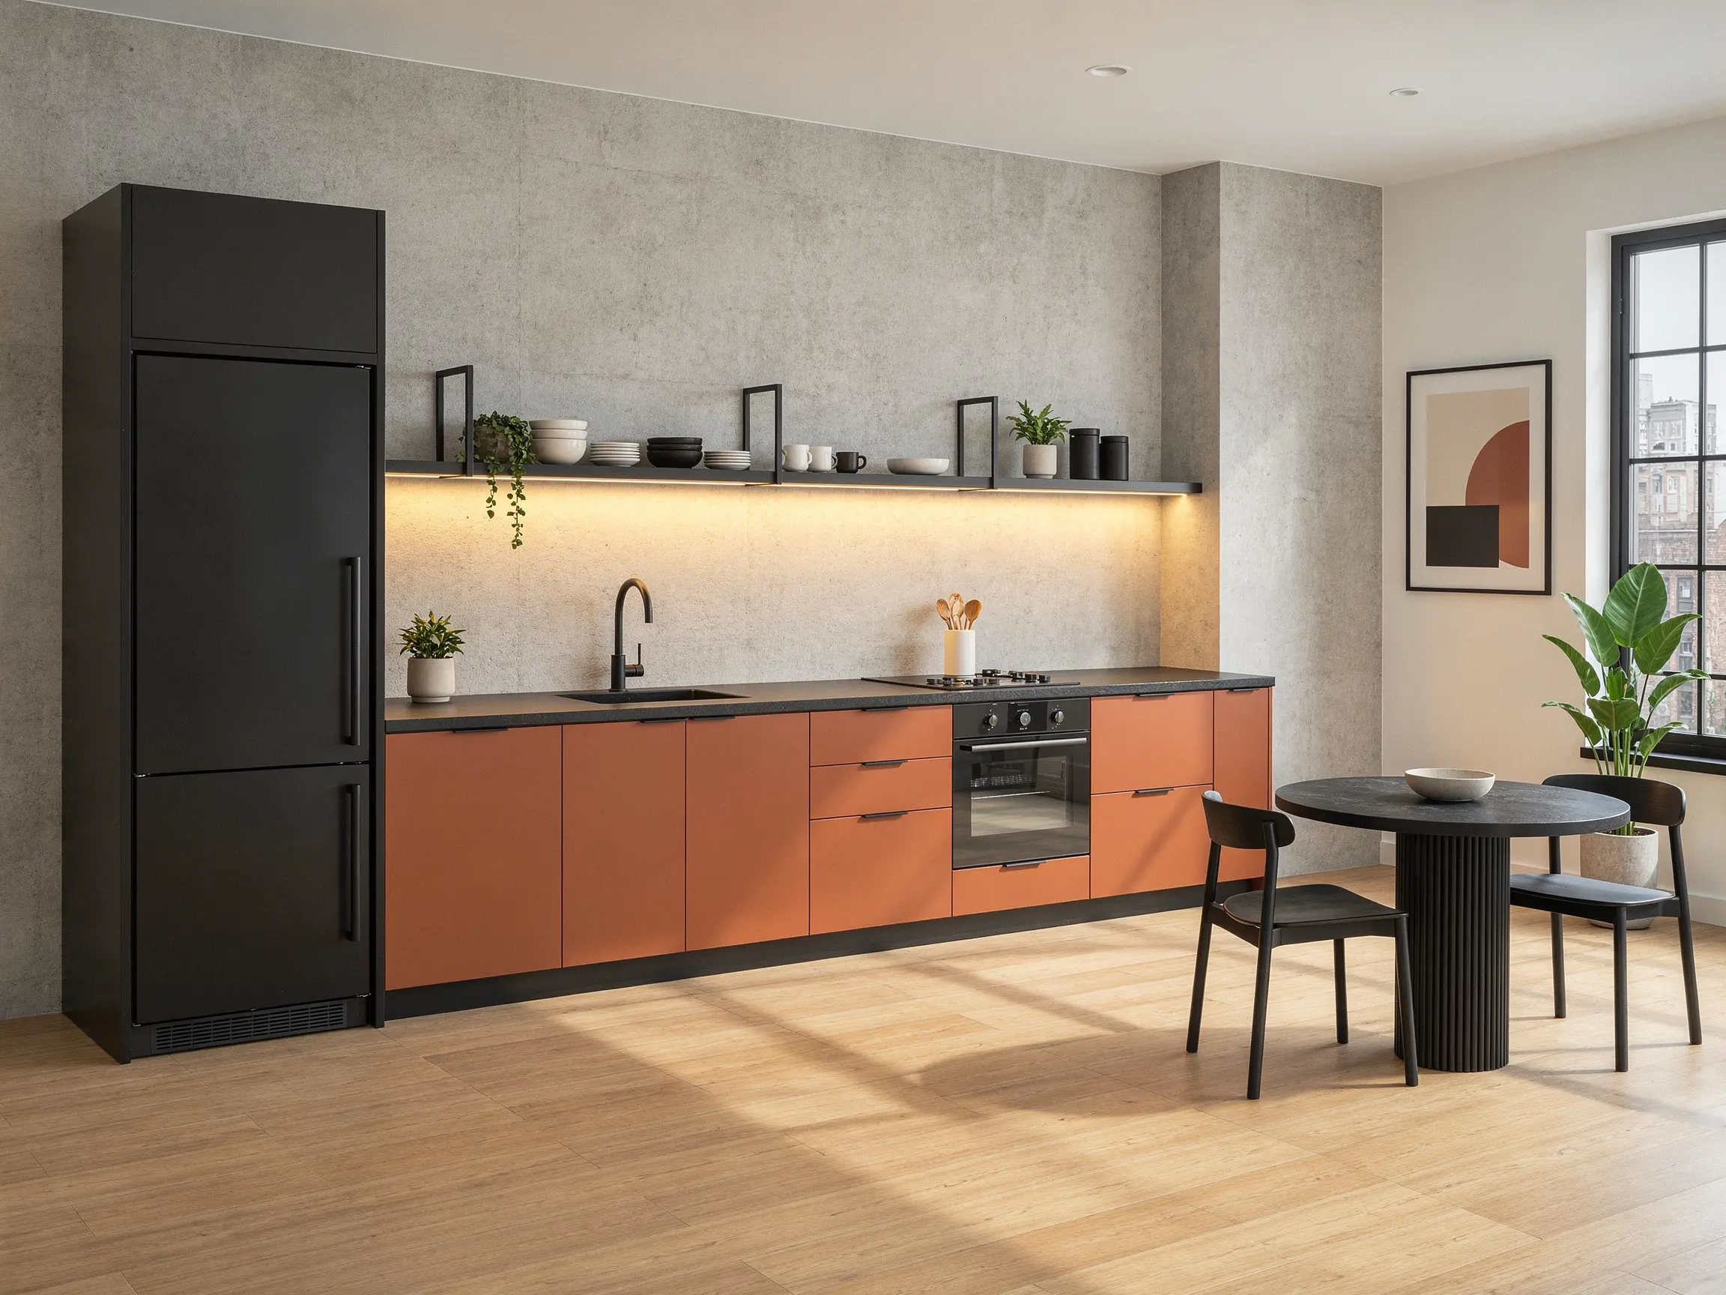
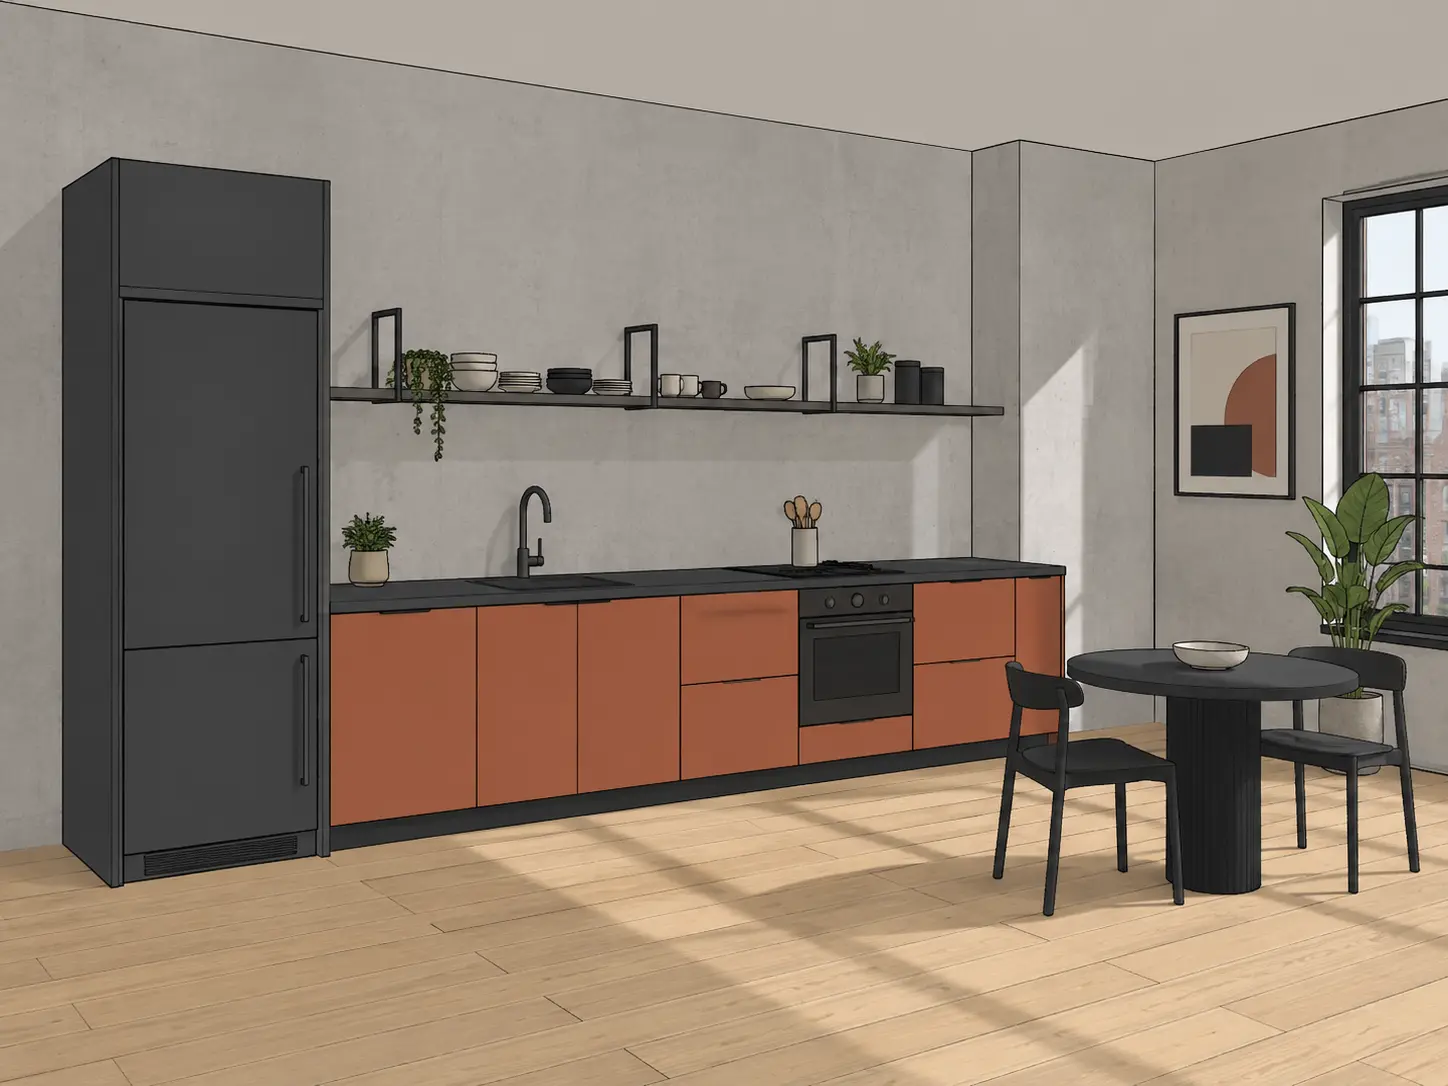
Contemporary kitchen render with terracotta cabinets, concrete walls and black detailing
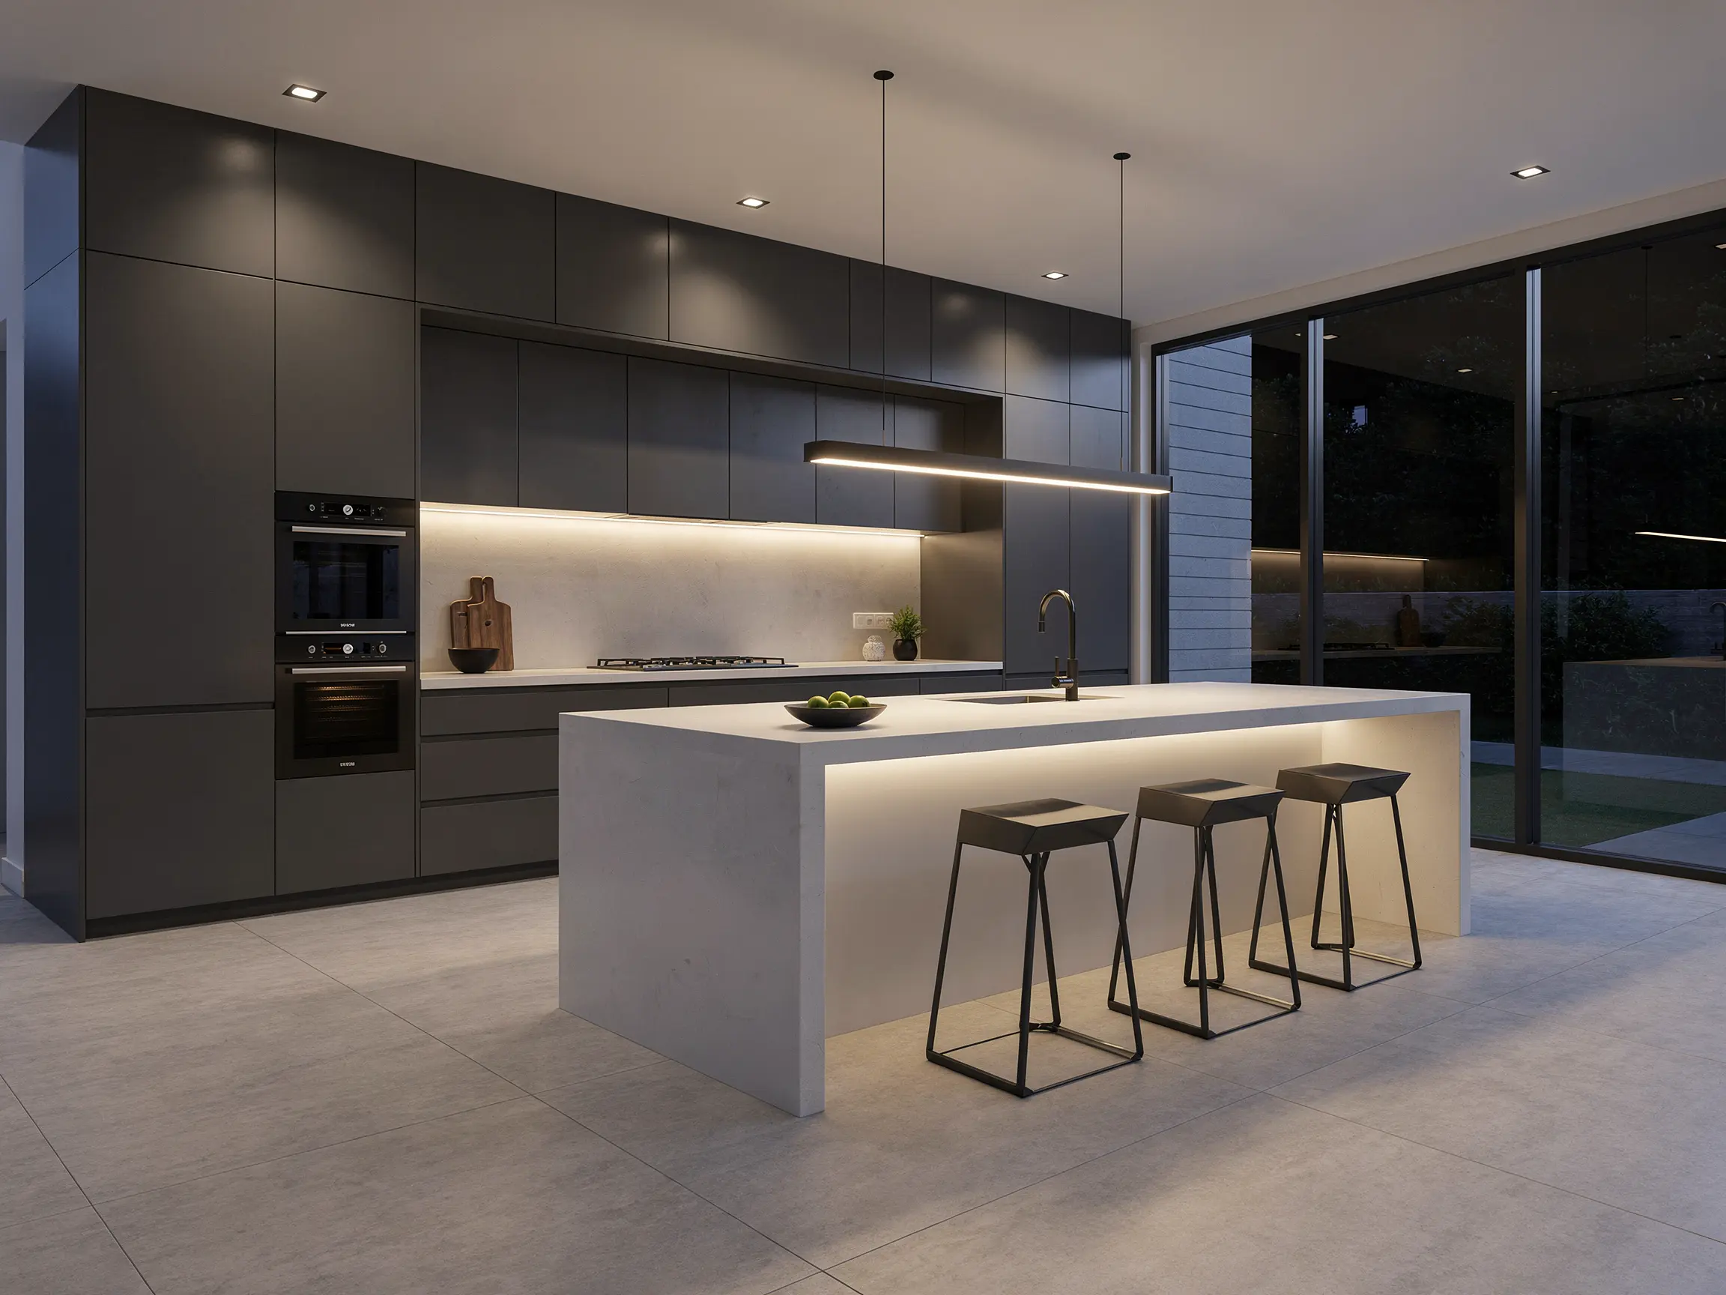
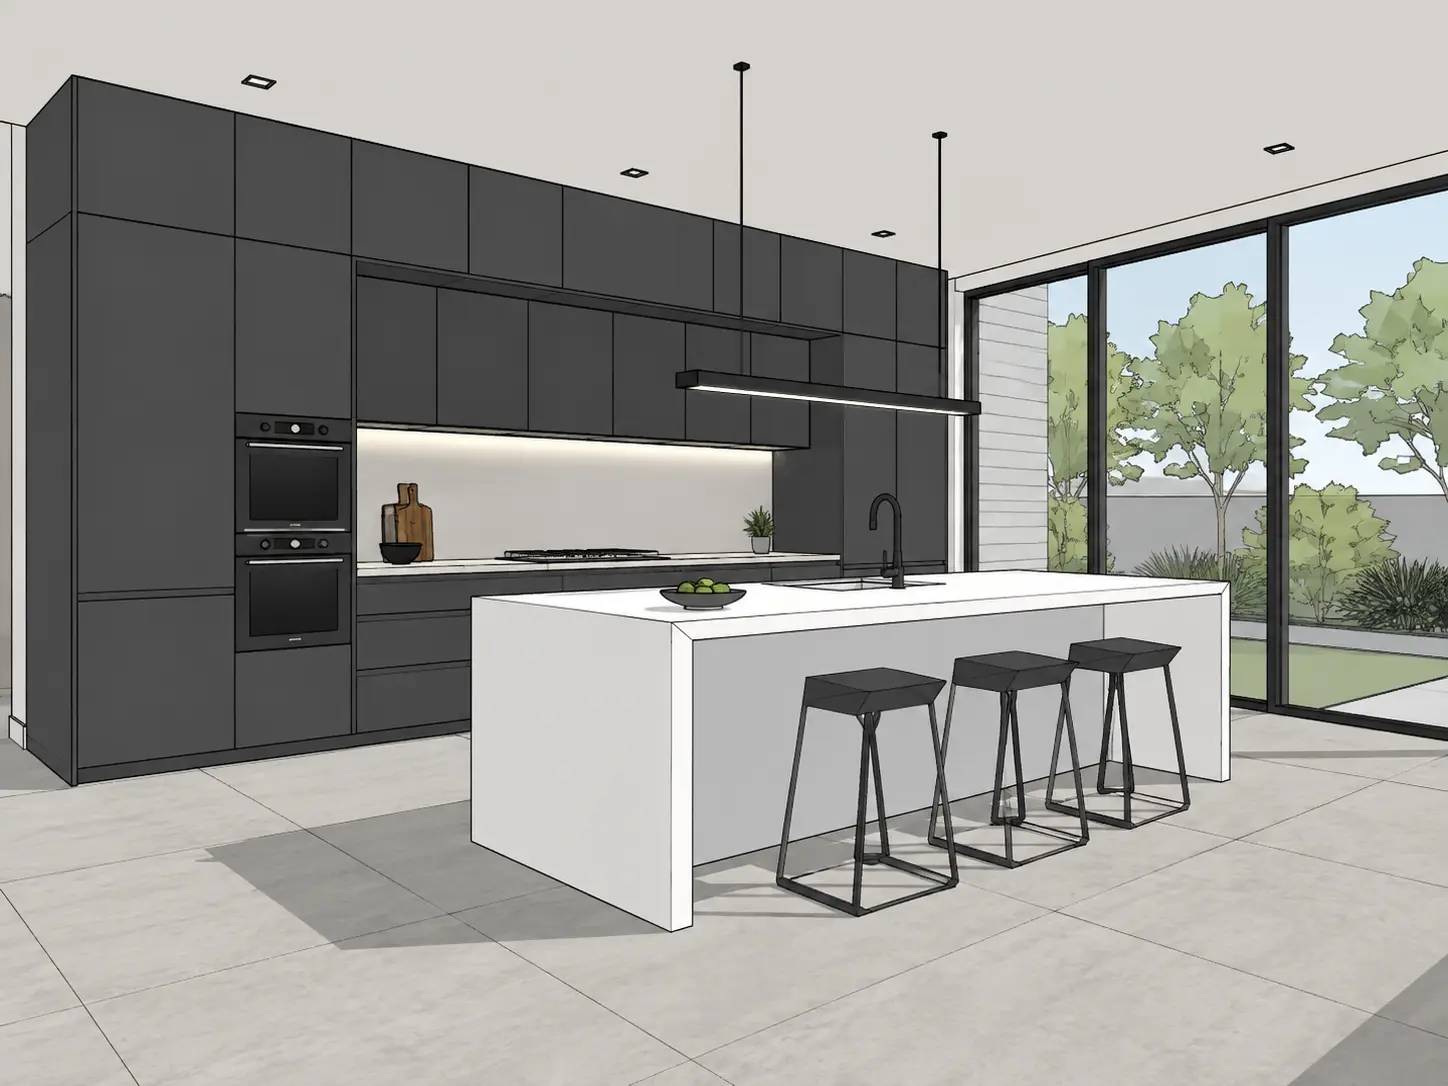
Dark modern kitchen render with charcoal cabinetry, a white island and sleek linear lighting
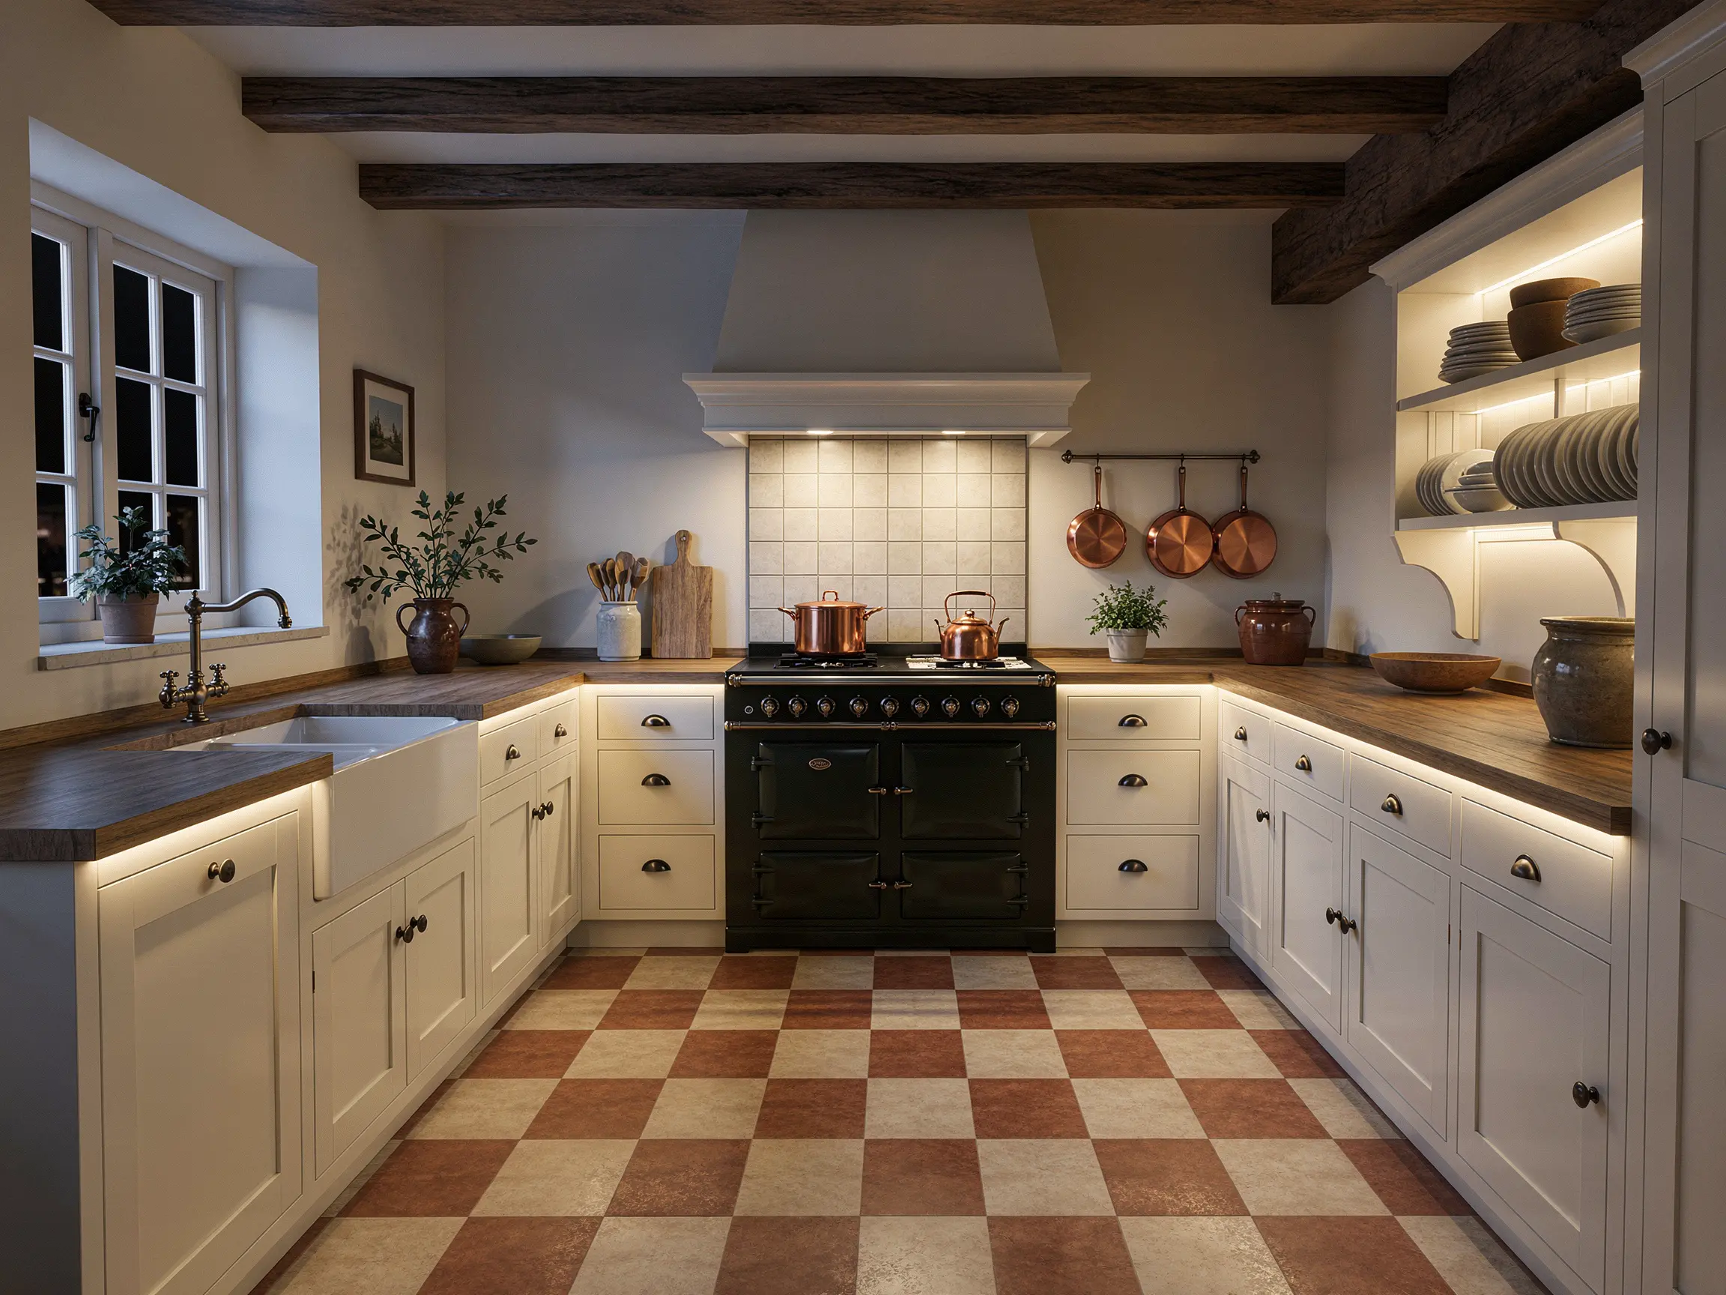
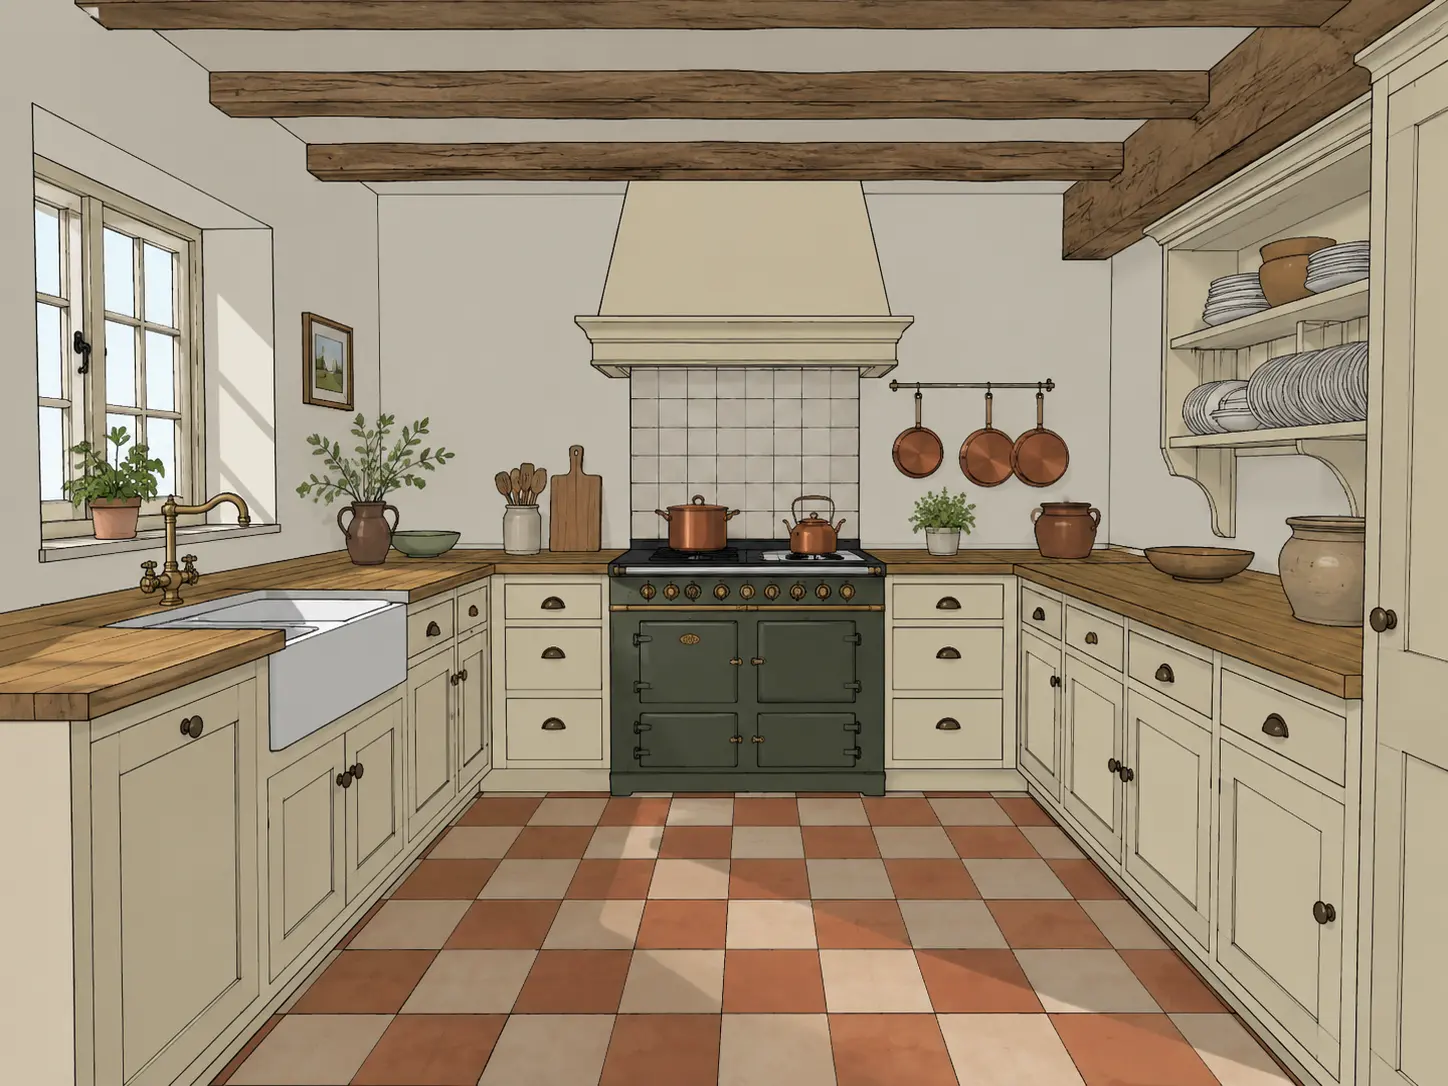
Rustic farmhouse kitchen render with exposed timber beams, cream cabinetry and a classic range cooker
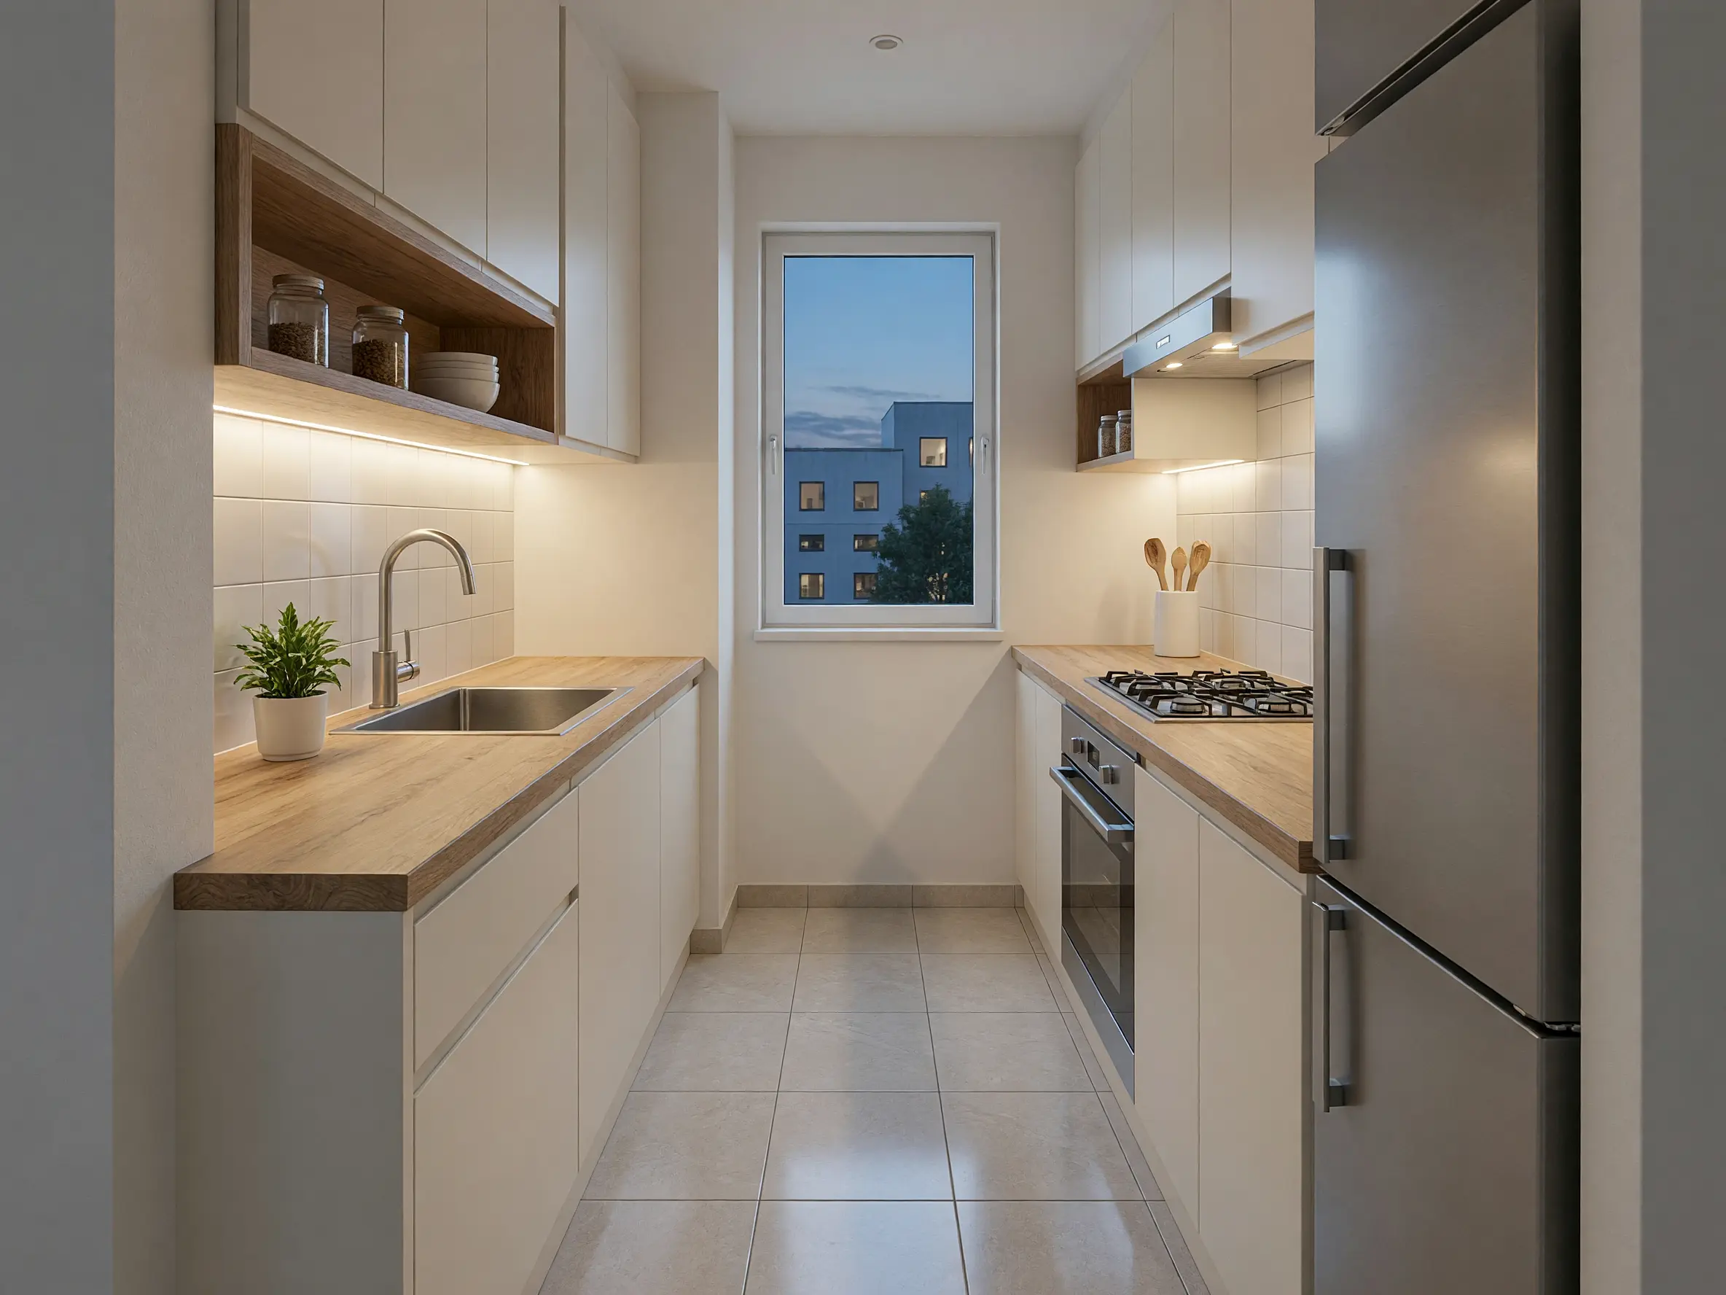
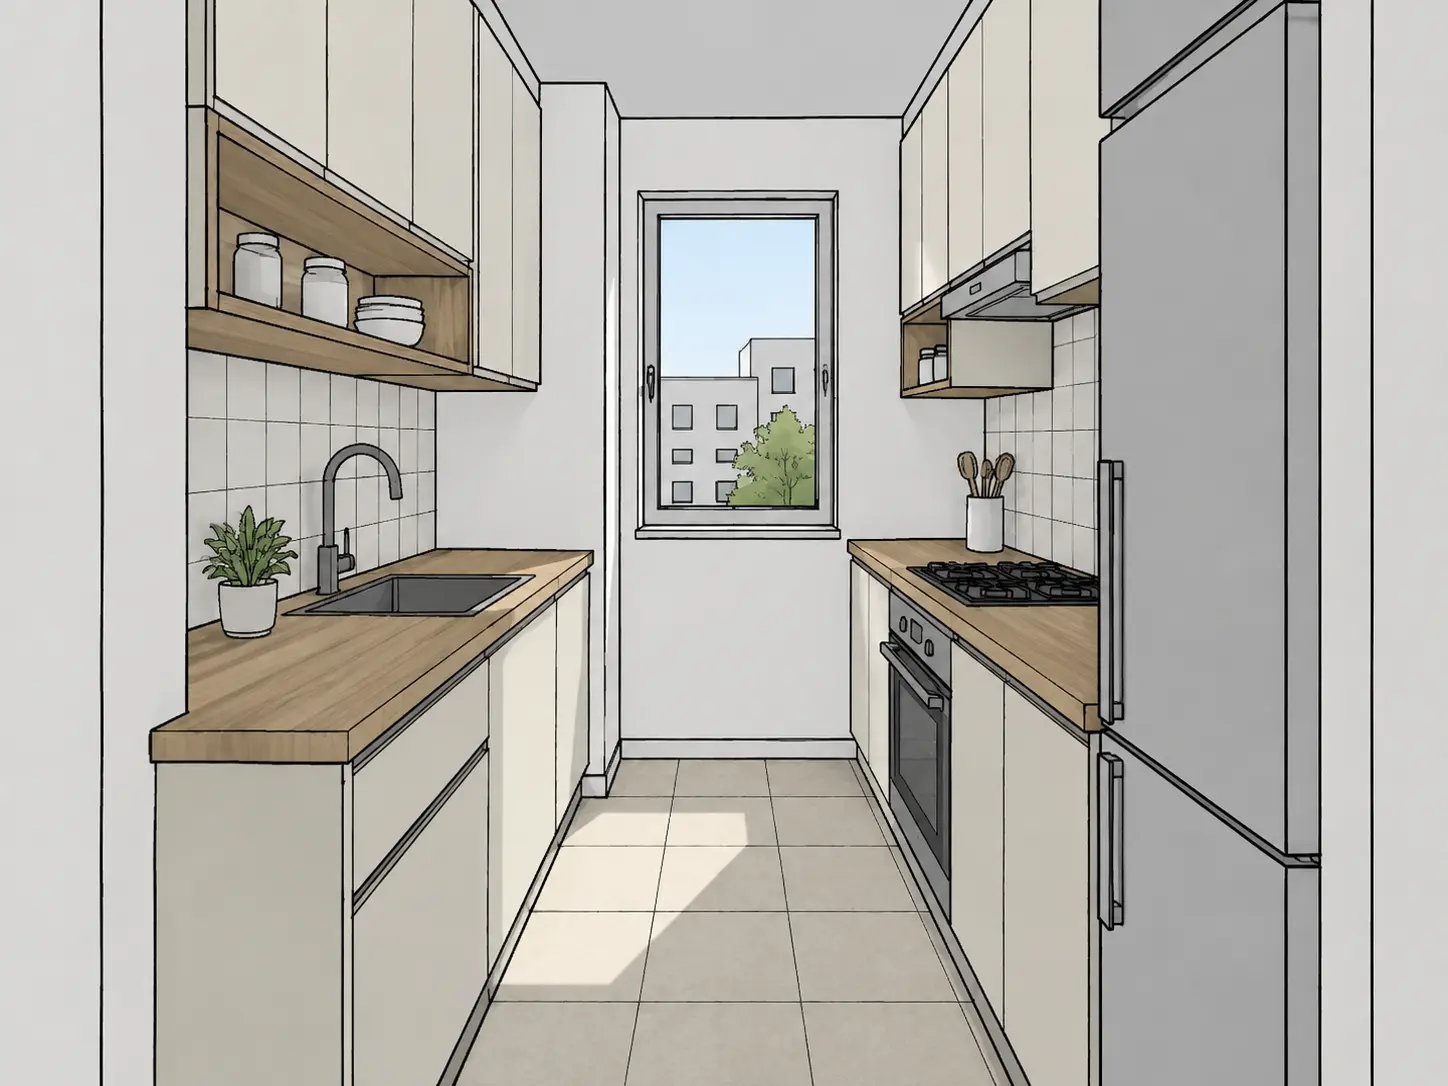
Compact galley kitchen render with white cabinets, wood countertops and integrated task lighting
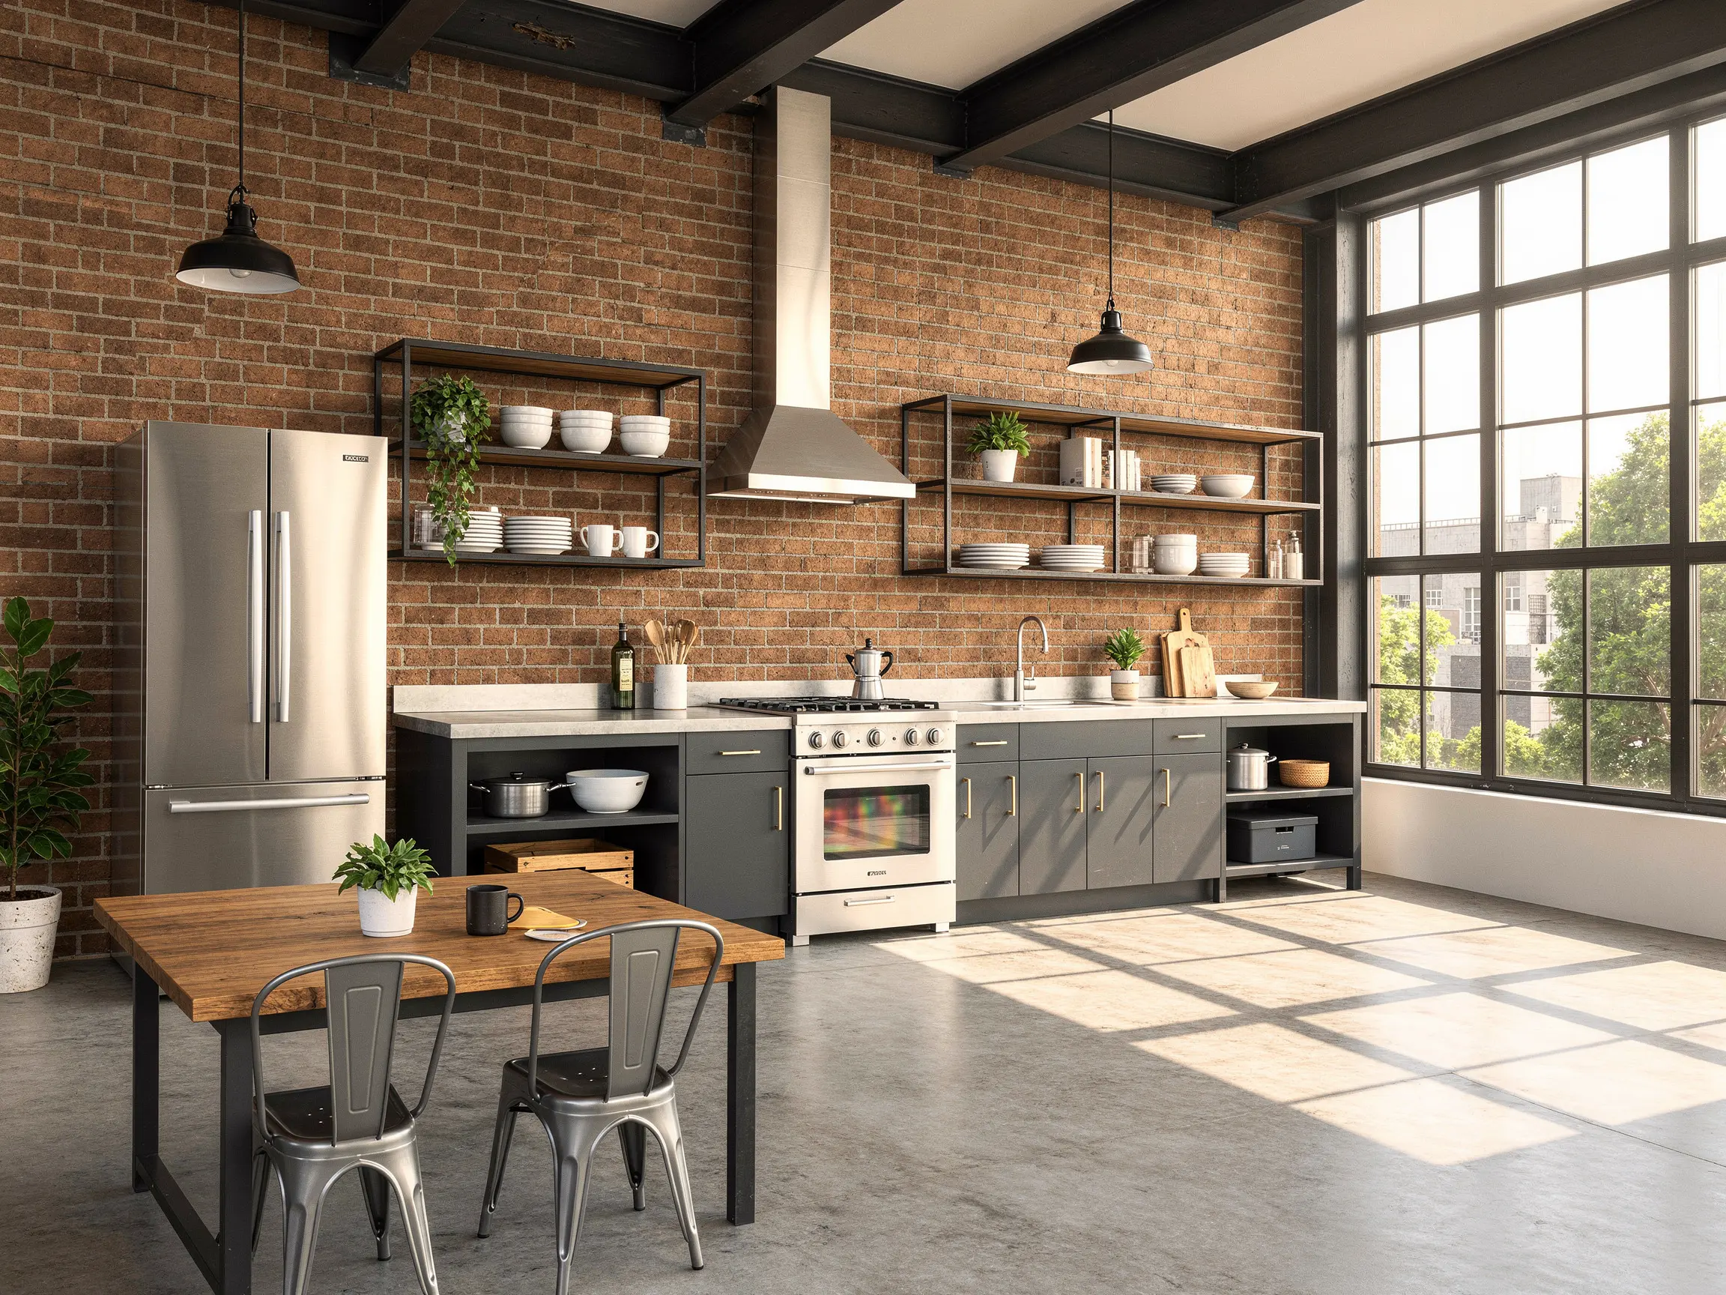
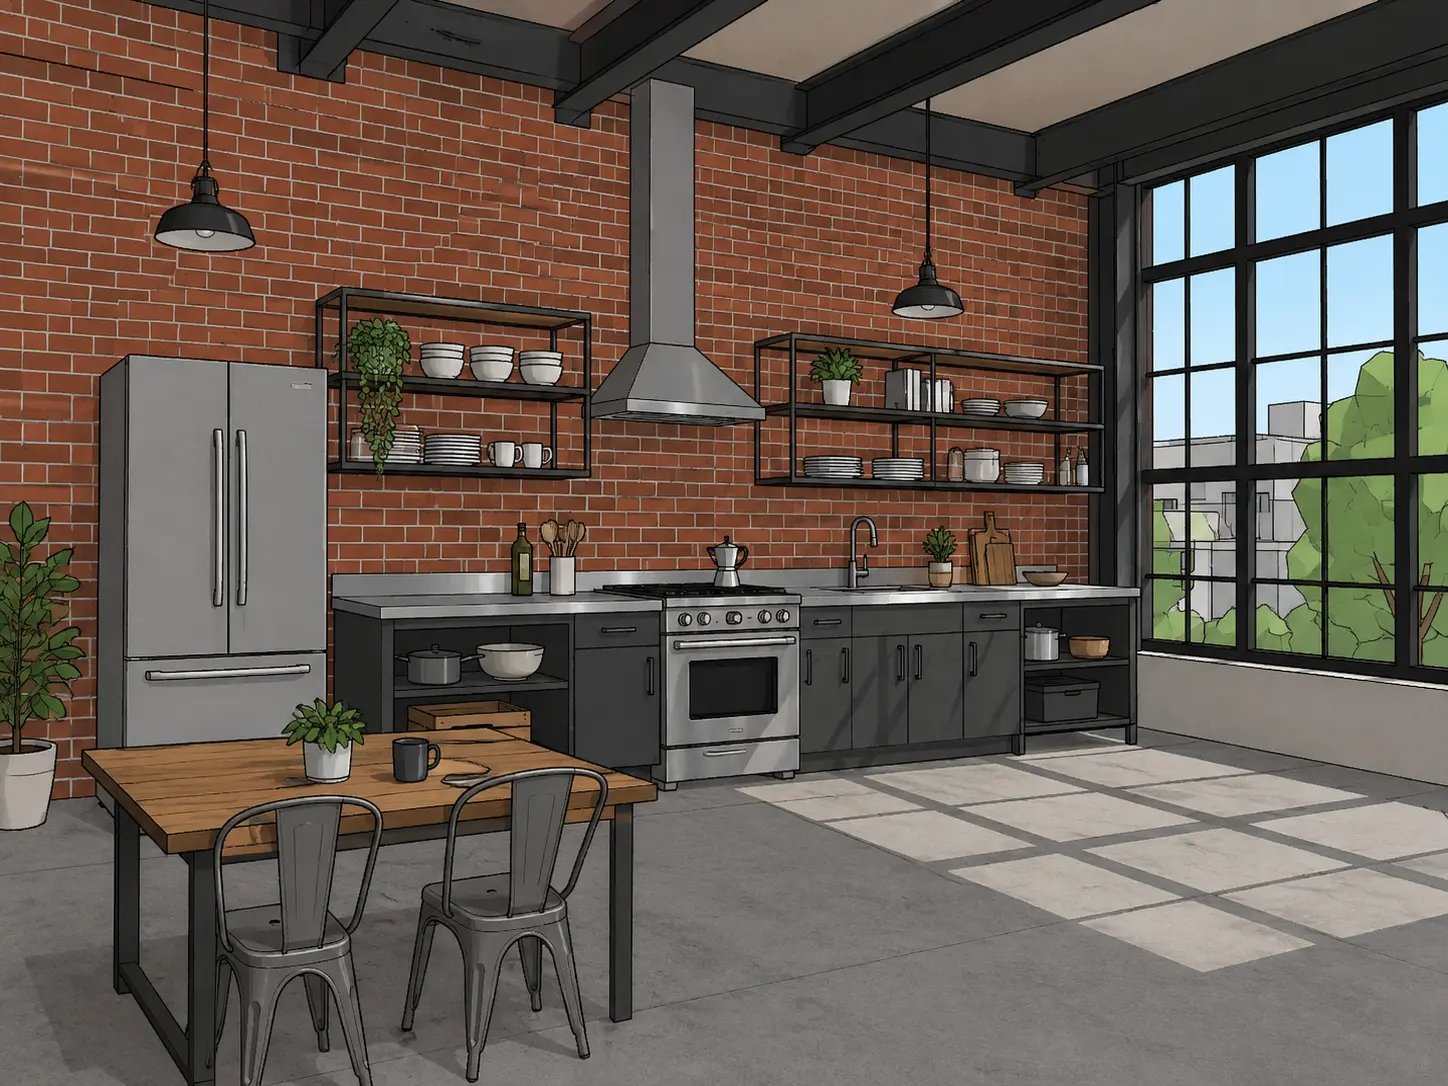
Industrial loft kitchen render with exposed brick walls, dark cabinetry and large factory-style windows
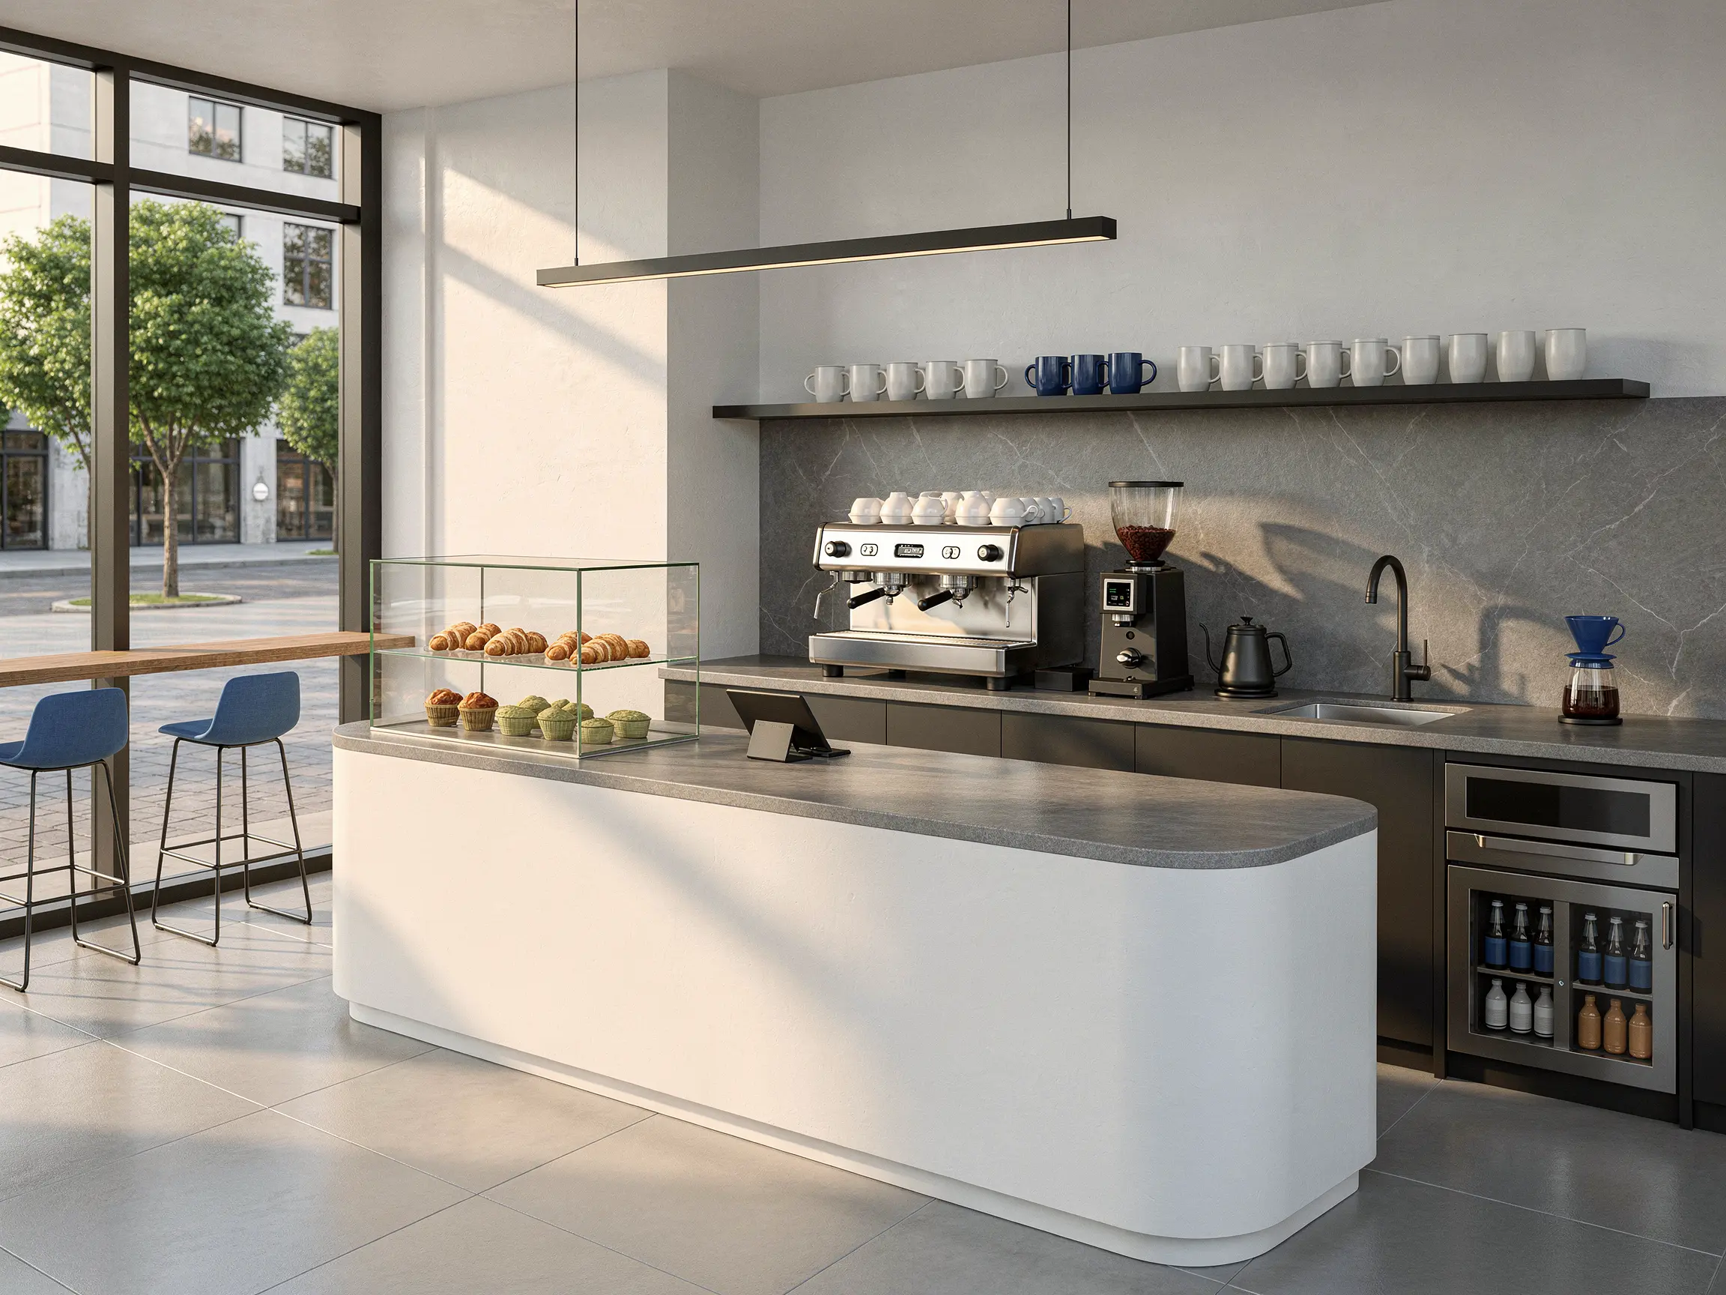
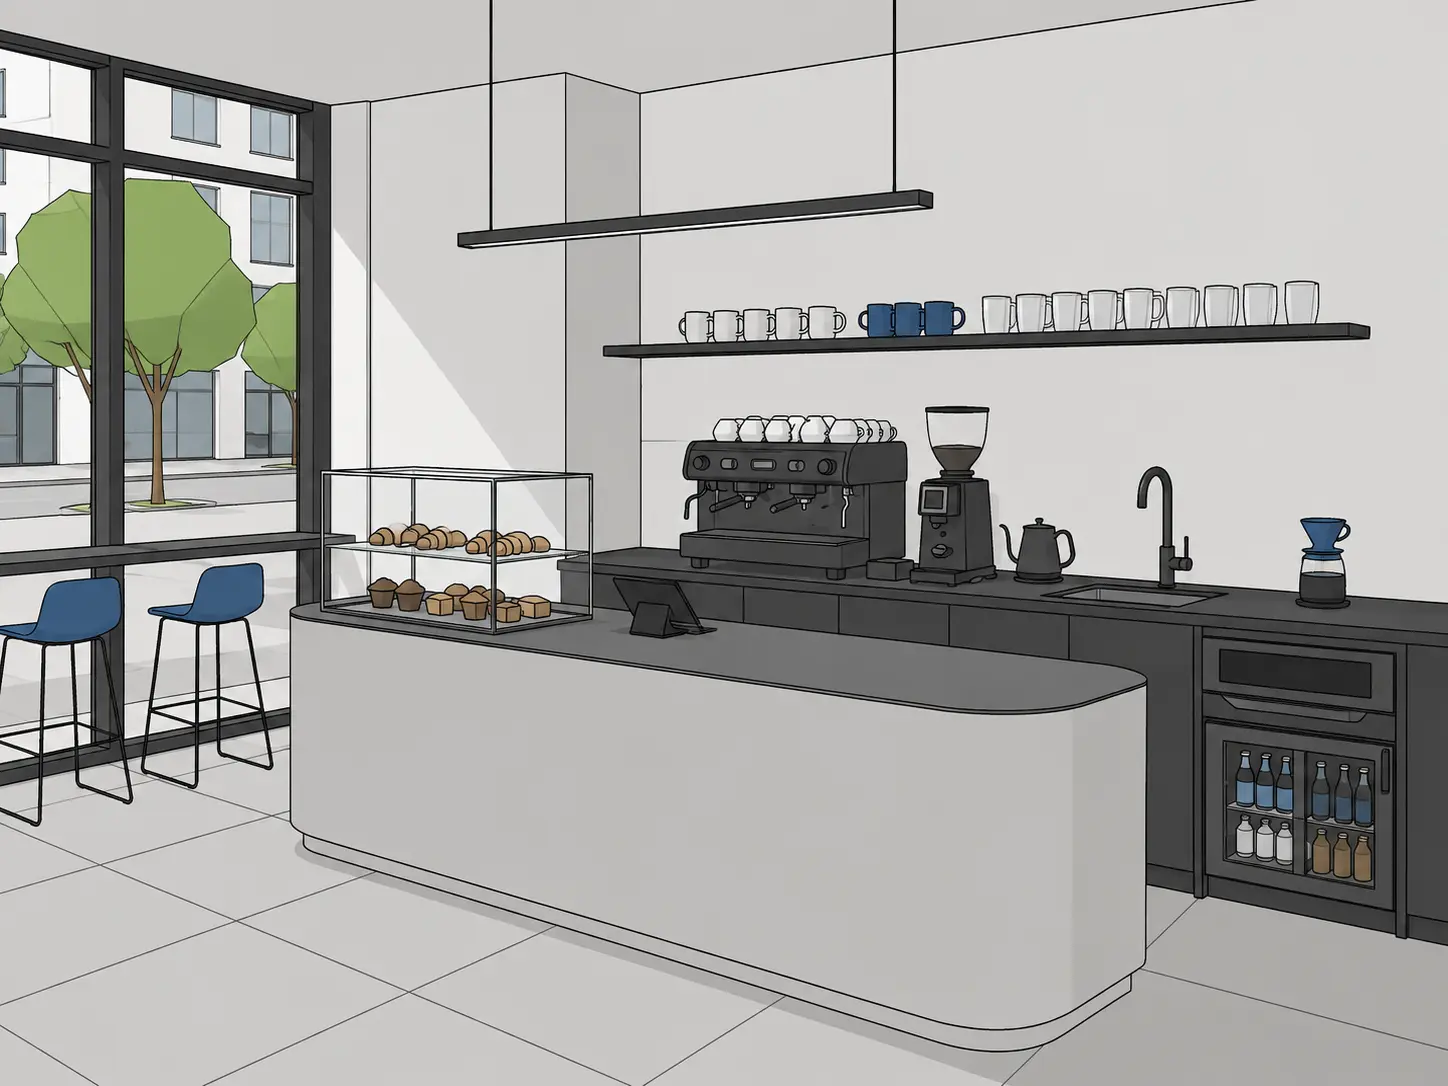
Cafe coffee bar render with a curved counter, espresso station and pastry display
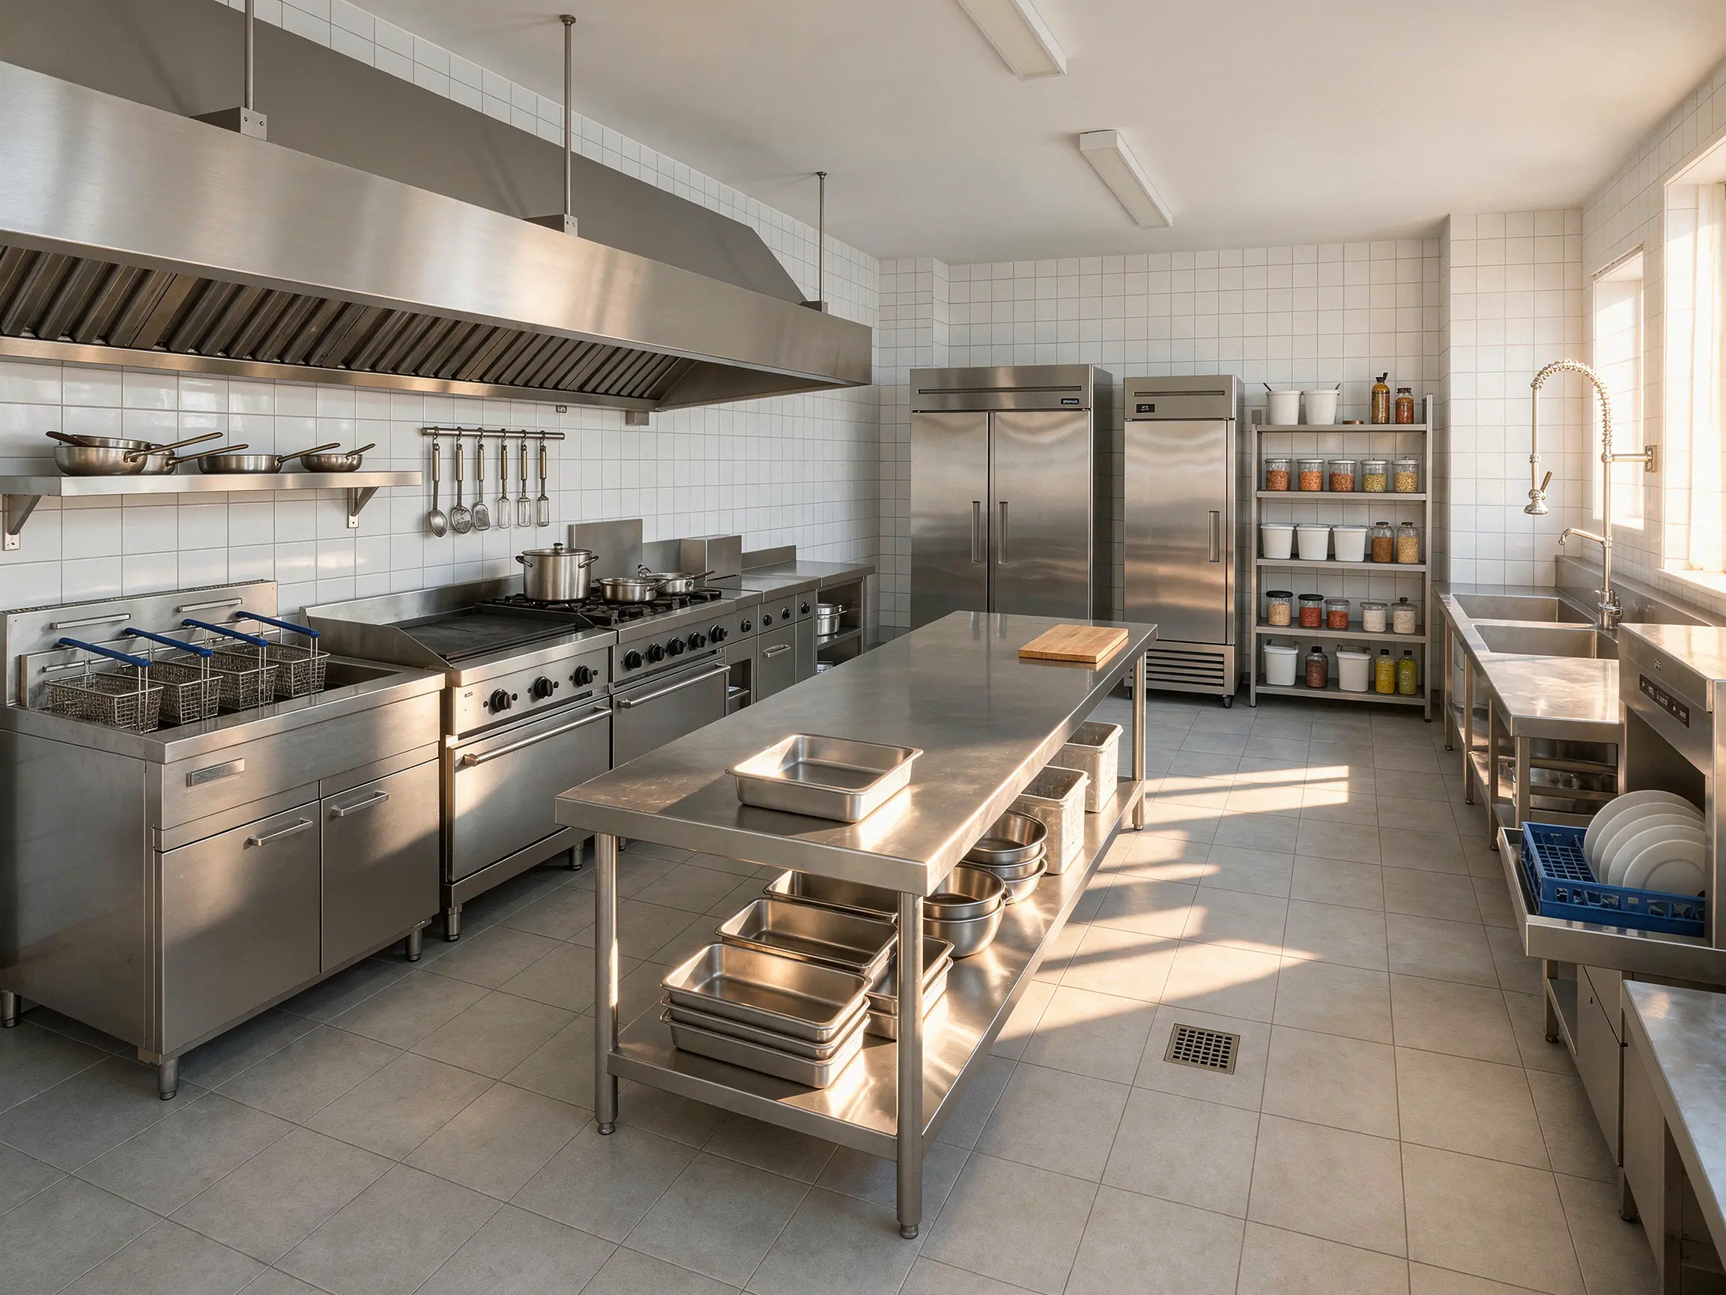
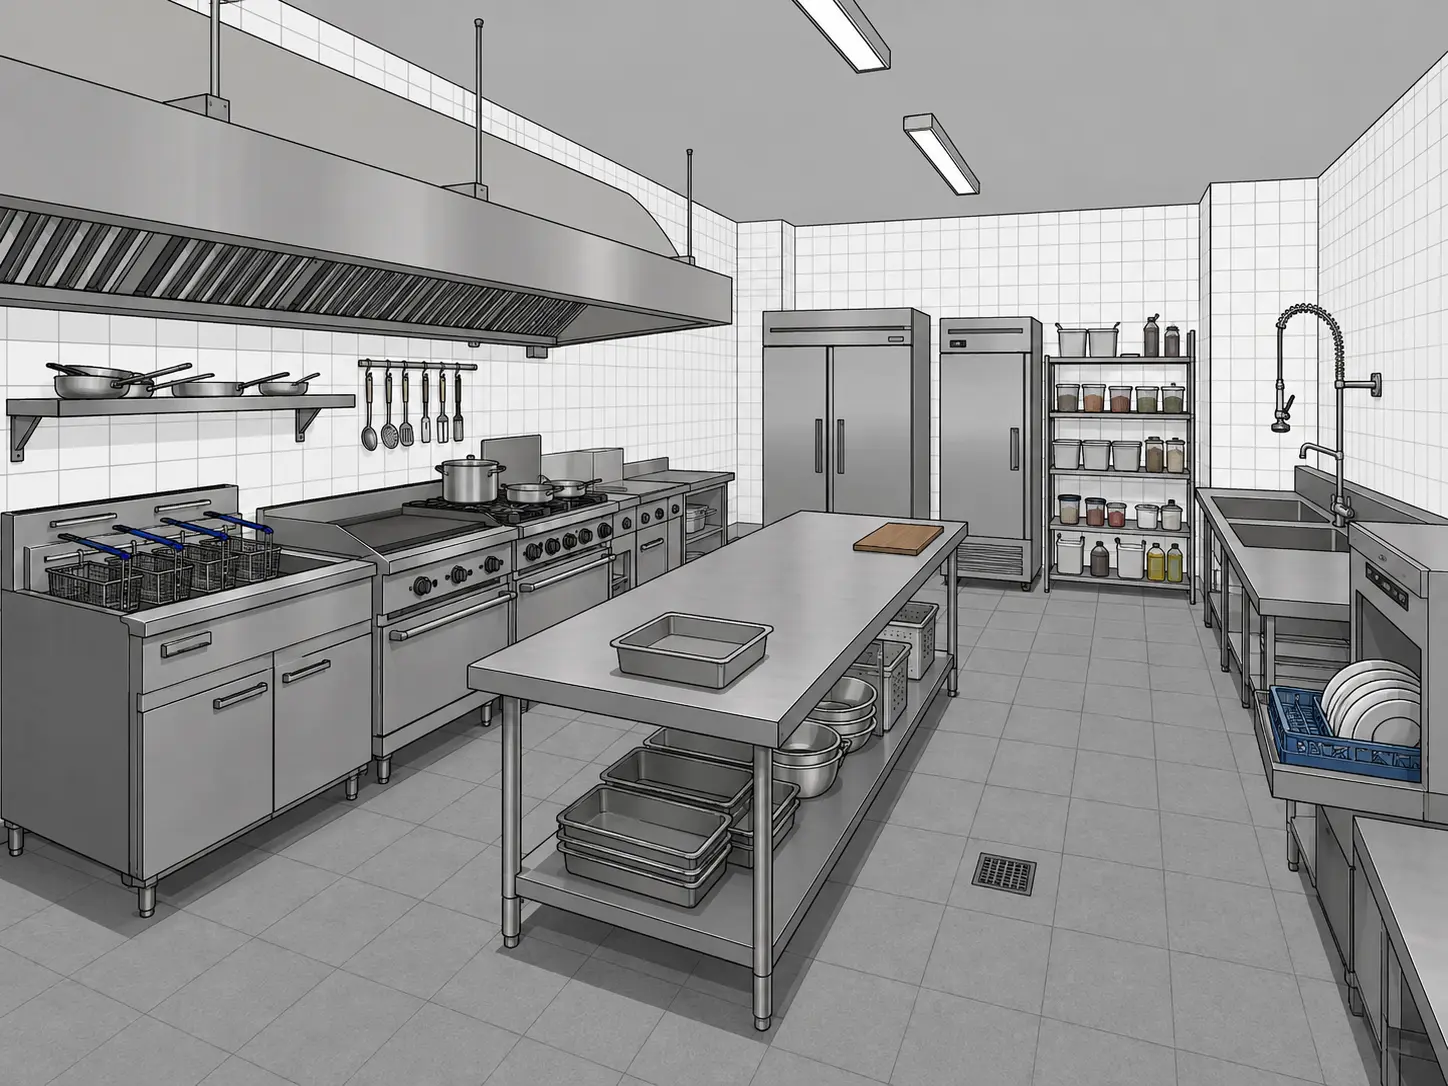
Commercial kitchen render with stainless-steel prep counters, professional appliances and tiled walls
FAQ
Common questions on AI Kitchen Design
Get started
Try a new look for your kitchen with AI
Upload a kitchen photo, sketch or model view and create your first photorealistic kitchen renders for free.
Try AI kitchen design free- No credit card required
- Results in under 60 seconds