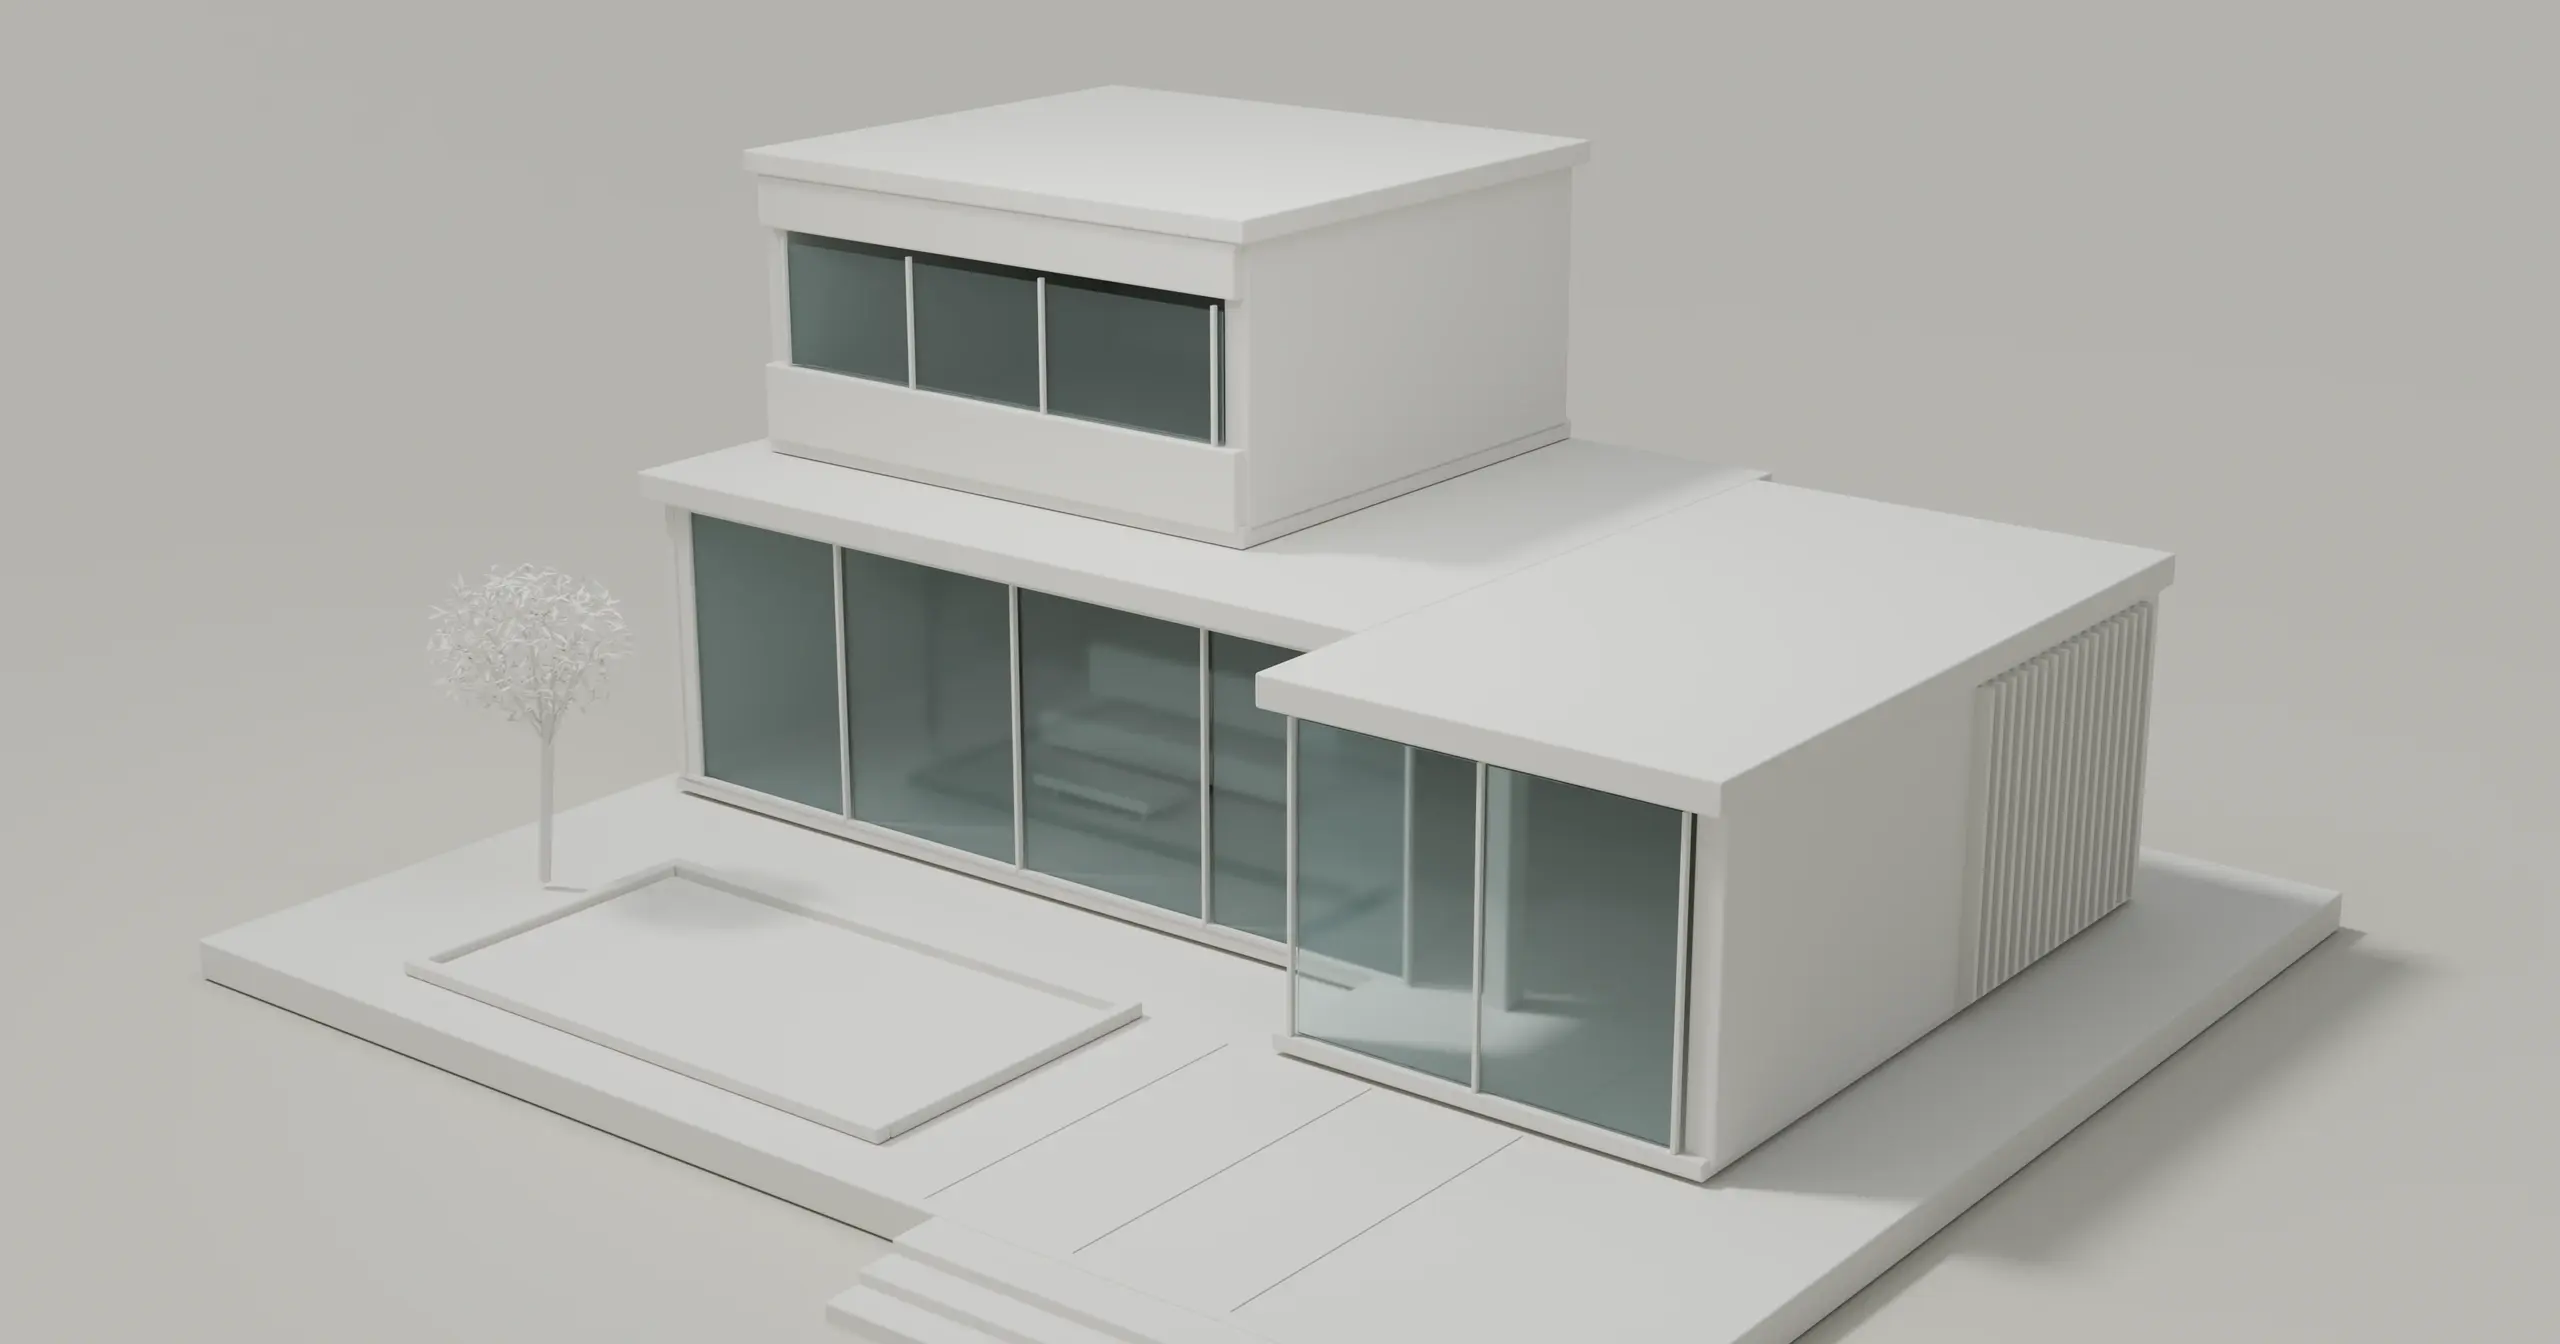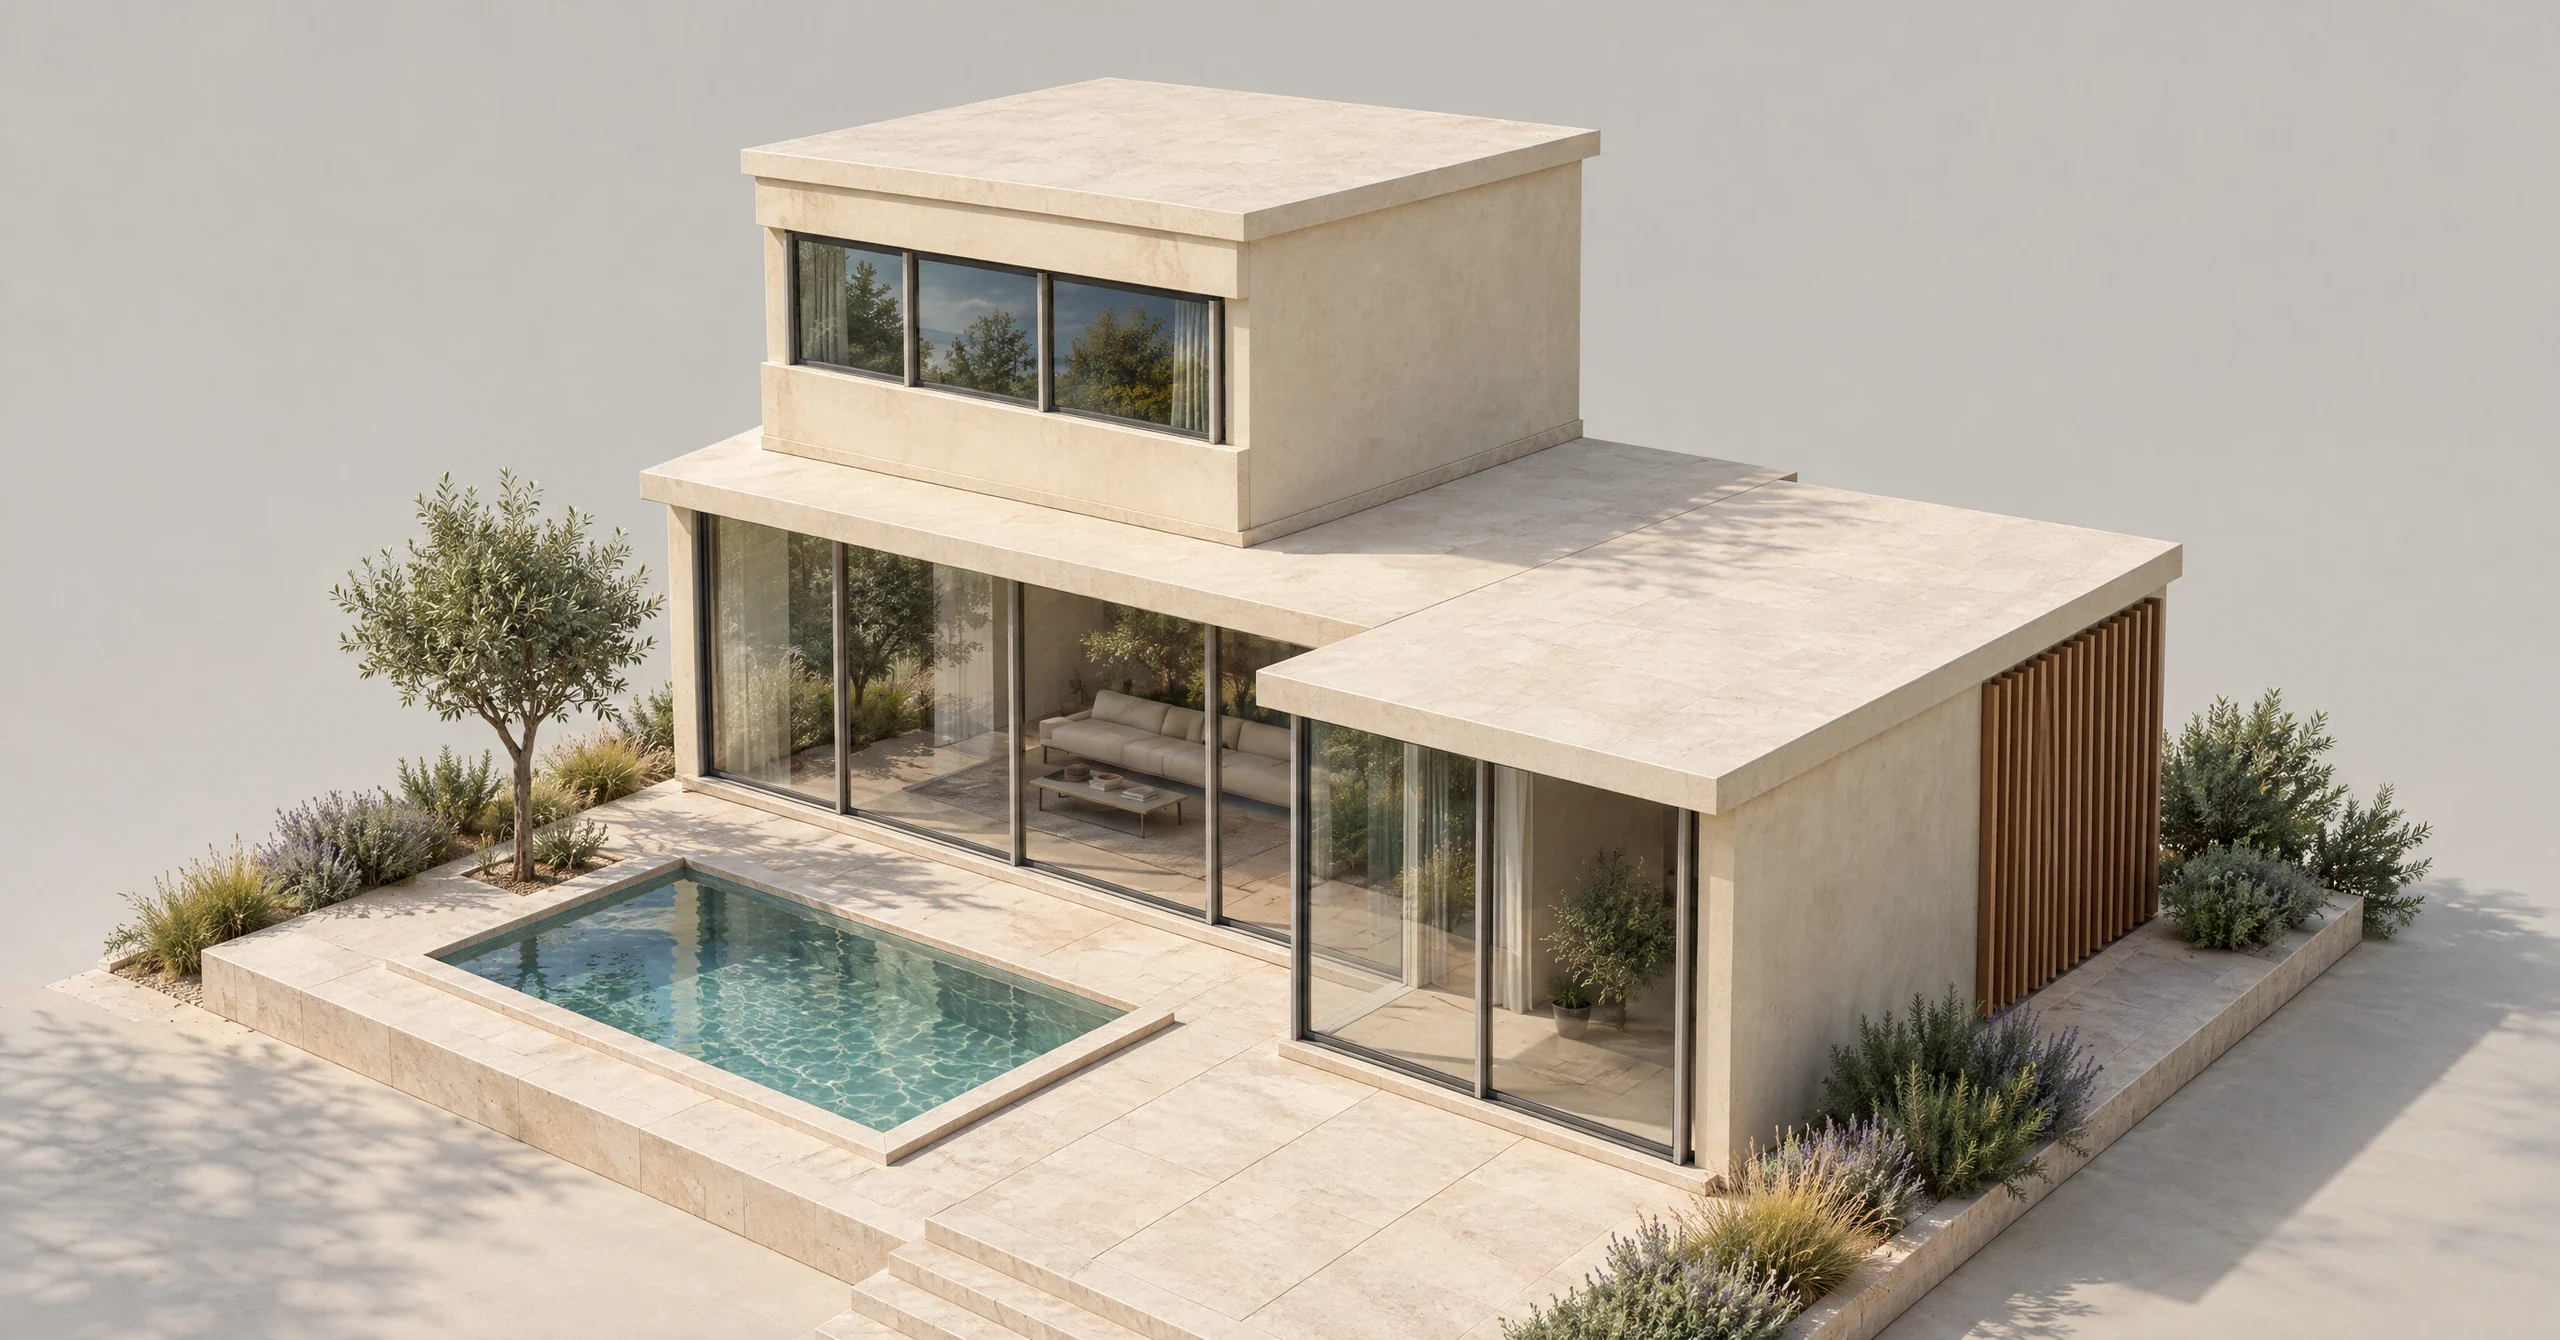
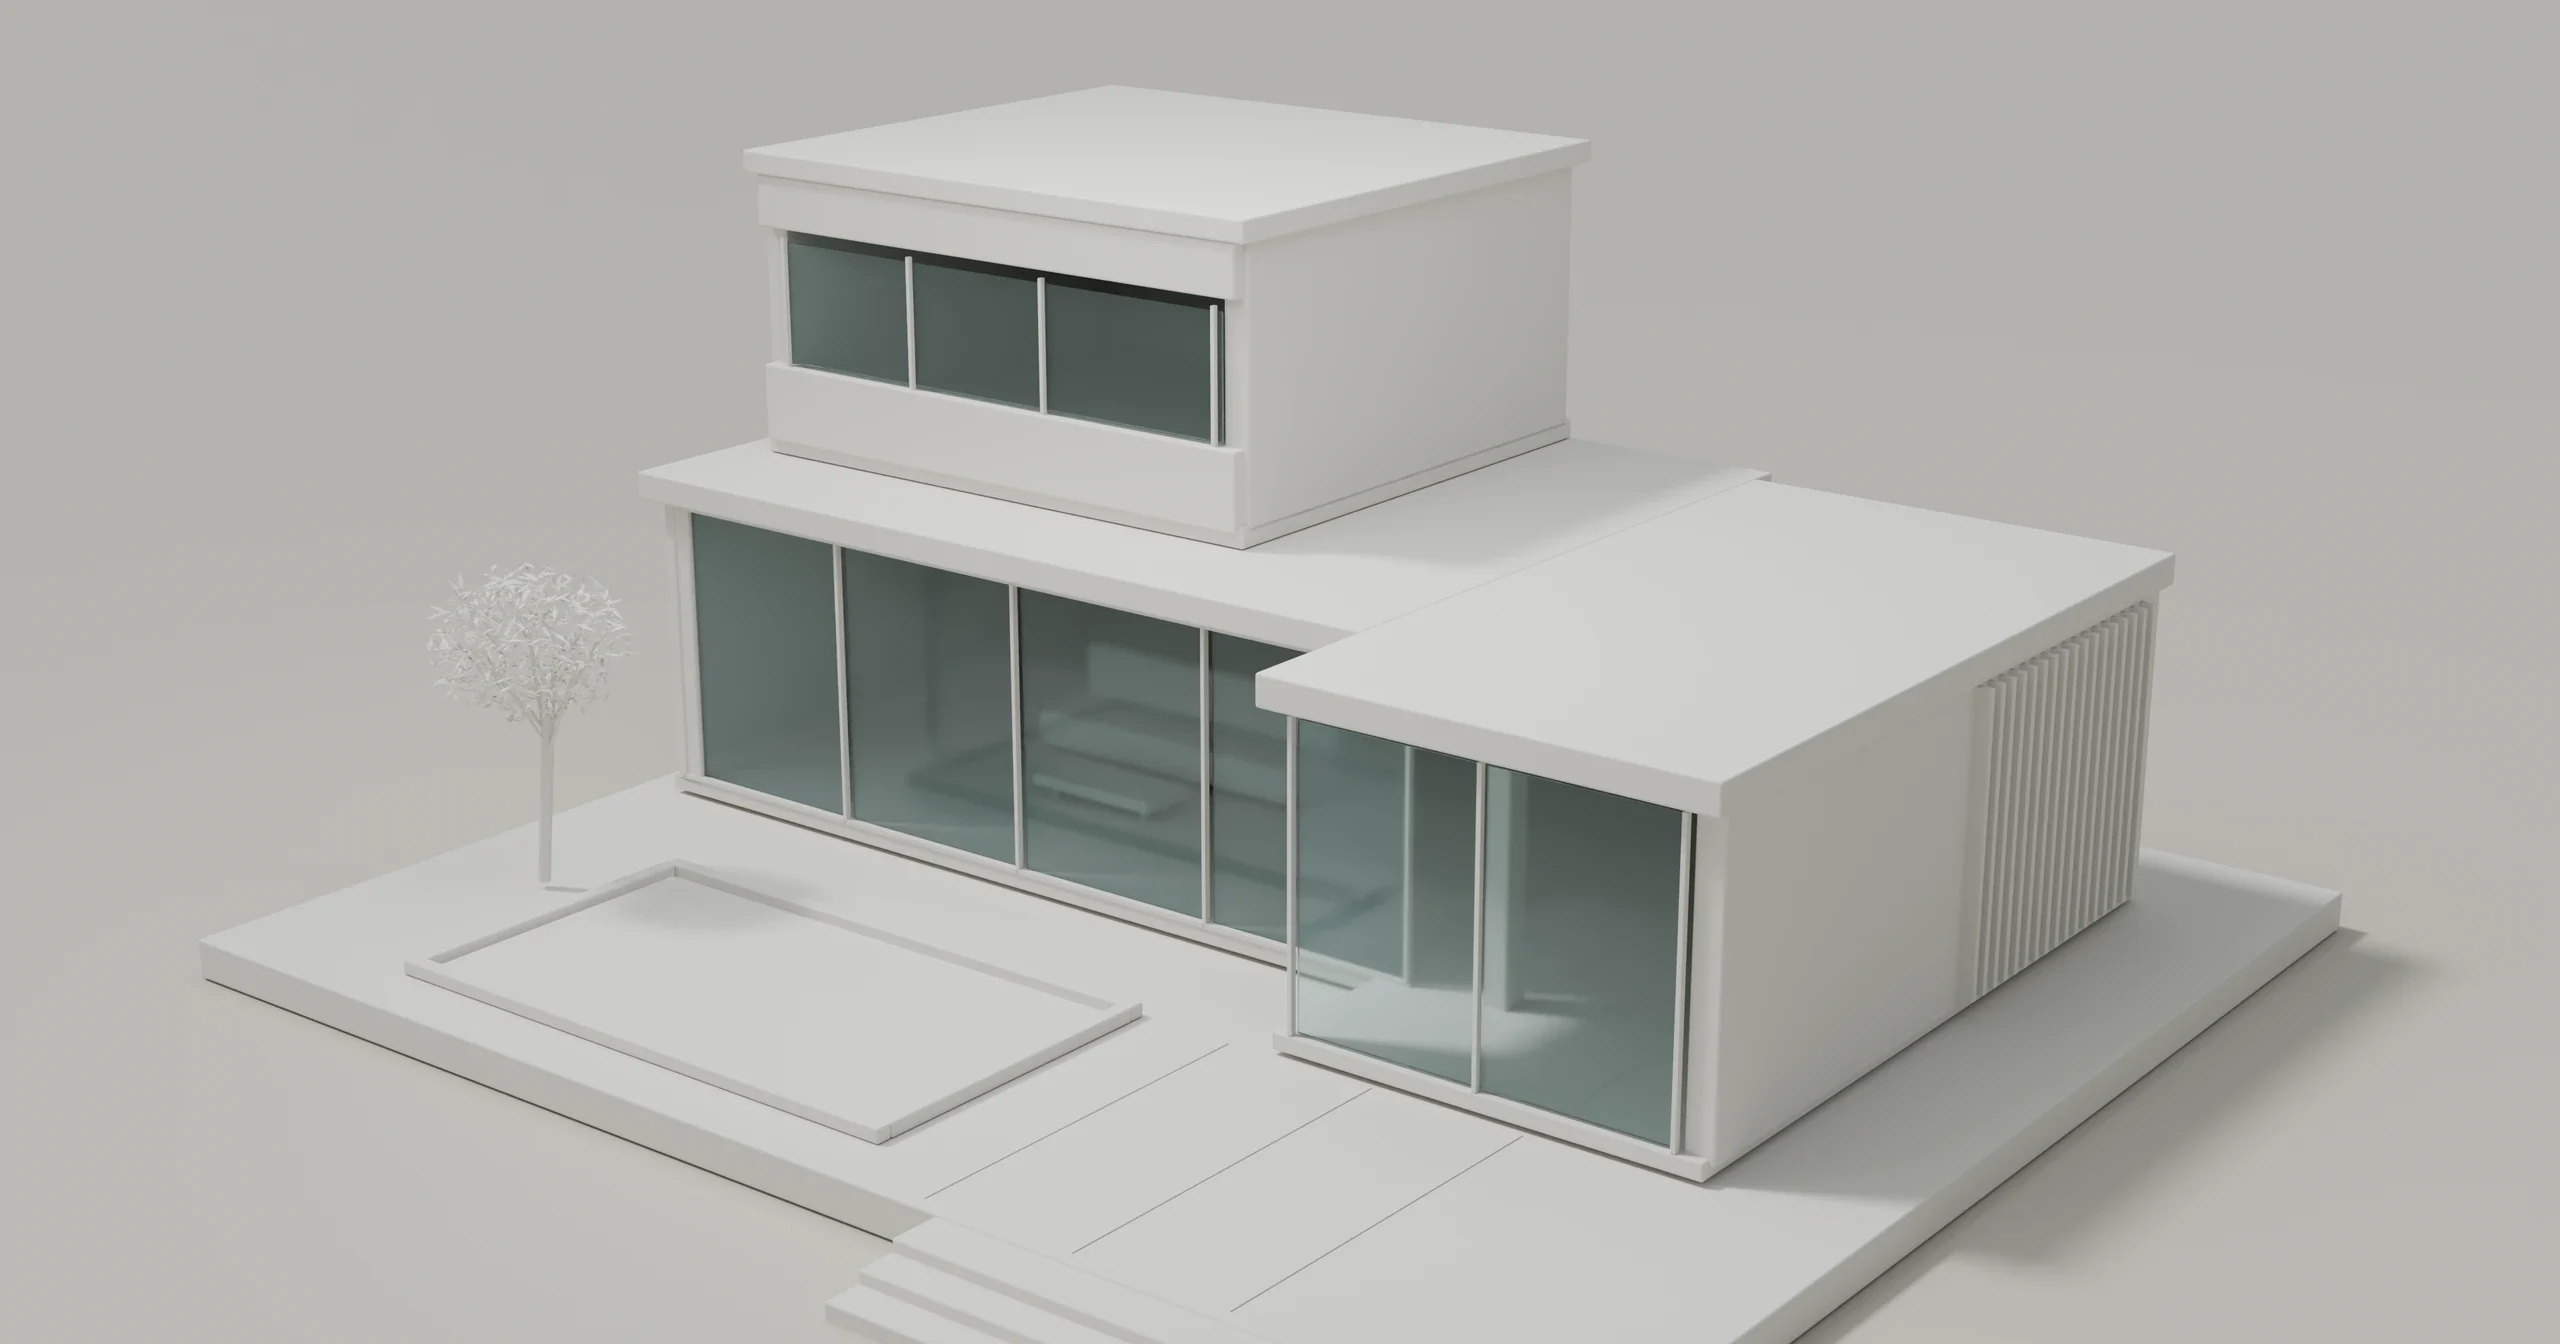
Drag across the image to compare. Use the arrow keys, or Home and End, to adjust the divider with a keyboard.
Use it forFinish discussions: stone, timber, glazing and the way light meets a surface.
Look closelyCompare openings and roof edges with the input before discussing finishes.
Actual saved Vibe3D output from our original Blender concept. Same original input for every treatment. These are image interpretations, not proof that geometry stayed unchanged.
See the instruction used for this example
Create a polished architectural visualization from this original courtyard-house model. Keep the same camera, major volumes, rooflines, glazing positions, terrace steps and rectangular pool. Use warm pale stone and lime plaster, rich vertical timber fins, natural clear glazing, blue-green pool water and soft afternoon sun. Add restrained Mediterranean planting around the terrace, without obscuring the building. Editorial architectural photography mood, detailed materials, believable soft shadows. No text, letters, logos, titles or watermarks.
An example instruction, not a preservation guarantee. If copy is unavailable, select the text above.
Give the image one job
Use clay to discuss form, a material view to discuss finishes, and illustration when the concept can stay loose. For circulation or program, use a diagram with a readable legend.
For a courtyard review, a useful brief might be:
Show whether the upper floor makes the entrance feel enclosed. Keep the camera fixed and leave finish choices out of this round.
That calls for a form study. Once the massing is settled, bring materials back into the conversation. Keep drawings and specifications beside any image that cannot answer the technical question.
What about linework, diagrams and mixed styles?
- Linework emphasizes silhouette and proportion. SketchUp Styles combine edge, face and background settings; edge controls include profiles, extensions and jitter.
- Diagrams explain relationships through labels and a legend. Keep categories consistent and distinguish them without color alone. The site-plan guide covers different outdoor viewpoints.
- Watercolor can soften context and fine edges. Collage combines elements; check scale and asset permissions, and label conceptual additions. Realistic material views still need finish specifications.
- These families overlap. A collage can contain a realistic building, and a shaded model can include linework.
Style, viewpoint and workflow are different choices
Clay and watercolor are treatments. Eye-level, aerial and axonometric describe views; isometric is a projection. Scene rendering, compositing and image generation describe production methods.
Blender Workbench provides modeling-preview shading. Our clay guide shows the model/image distinction. The software comparison helps when you need full scene control.
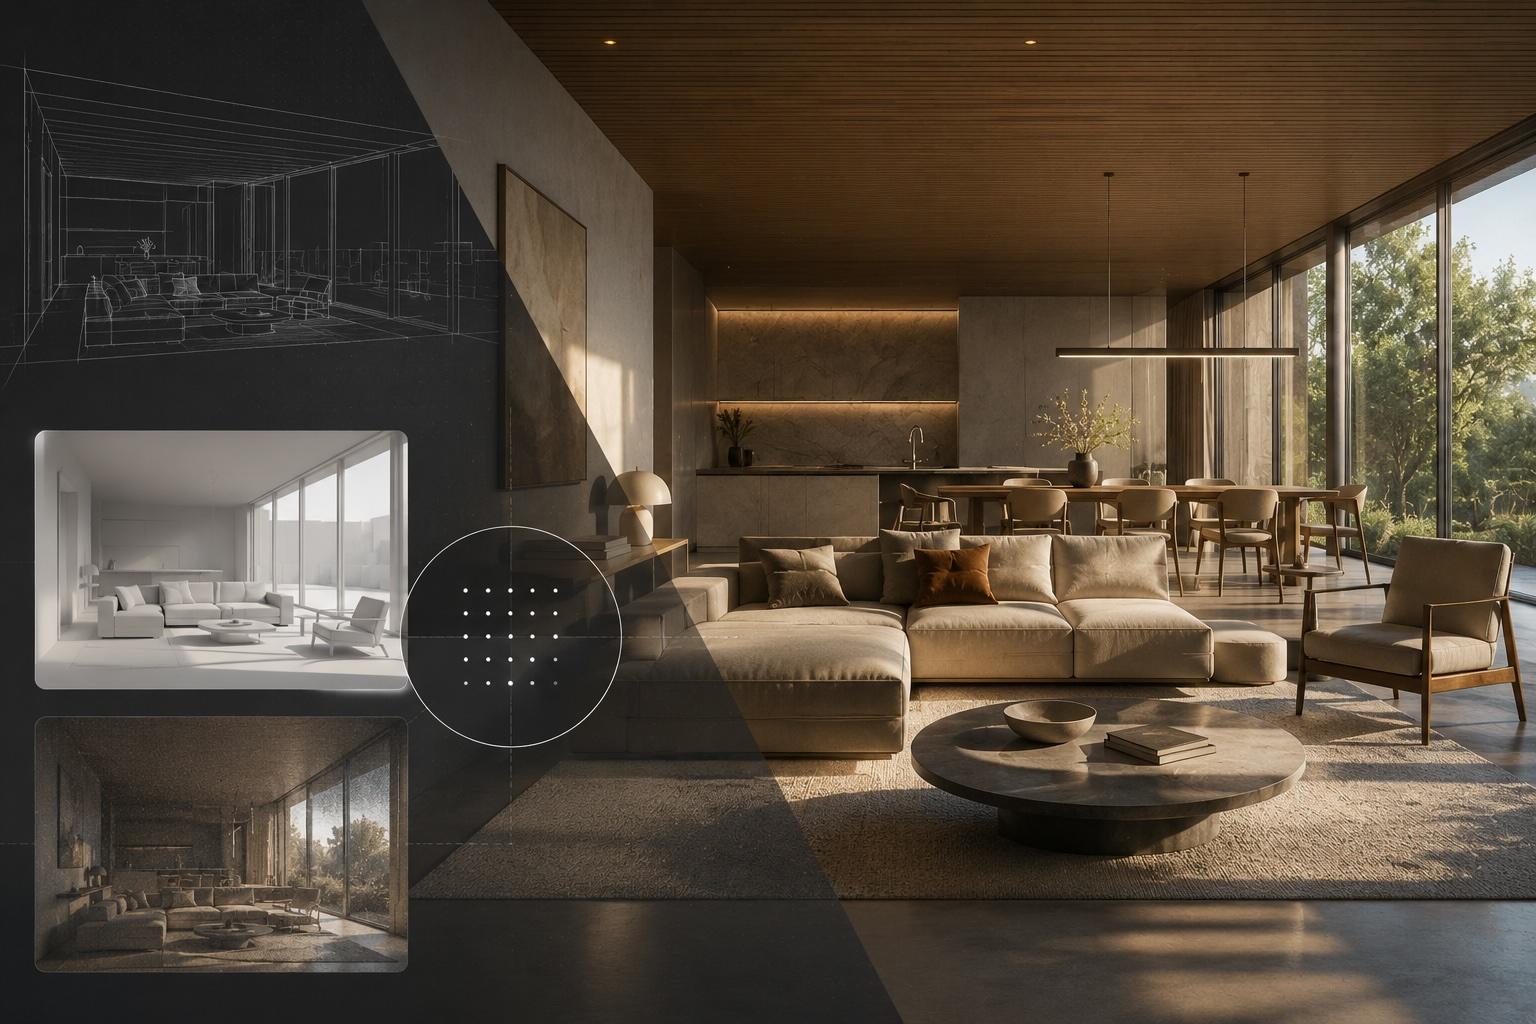
Keep the original model for geometry and dimensions. For another reliable view, move the camera there. To explore an image treatment, open Vibe3D with a reference you have permission to use, then review the whole output against it.
For platform-specific choices, compare rendering software for Mac by supported host applications, GPU backends and output modes.
A few useful answers
What are the main architectural rendering styles?
Common families are photorealistic, clay or white-model, linework, diagrammatic, watercolor or illustration, and collage. Choose by the review question. Aerial and eye-level describe viewpoints, not rendering styles.
Which rendering style is best for a client presentation?
Use clay for massing, a labeled diagram for access, or representative materials for finish discussions. Choose around the client's current decision, with drawings or specifications for anything the image cannot establish.
Are architectural styles and rendering styles the same?
No. Architectural style describes the design, such as modern or classical forms. Rendering style describes its presentation. The same building can appear as a sketch, clay view or realistic image.
Can AI change a rendering style without changing the design?
Do not assume every detail stays unchanged. Compare openings, rooflines, proportions and boundaries with the source. A generated image does not verify geometry or dimensions.