Vibe3D logoVibe3D
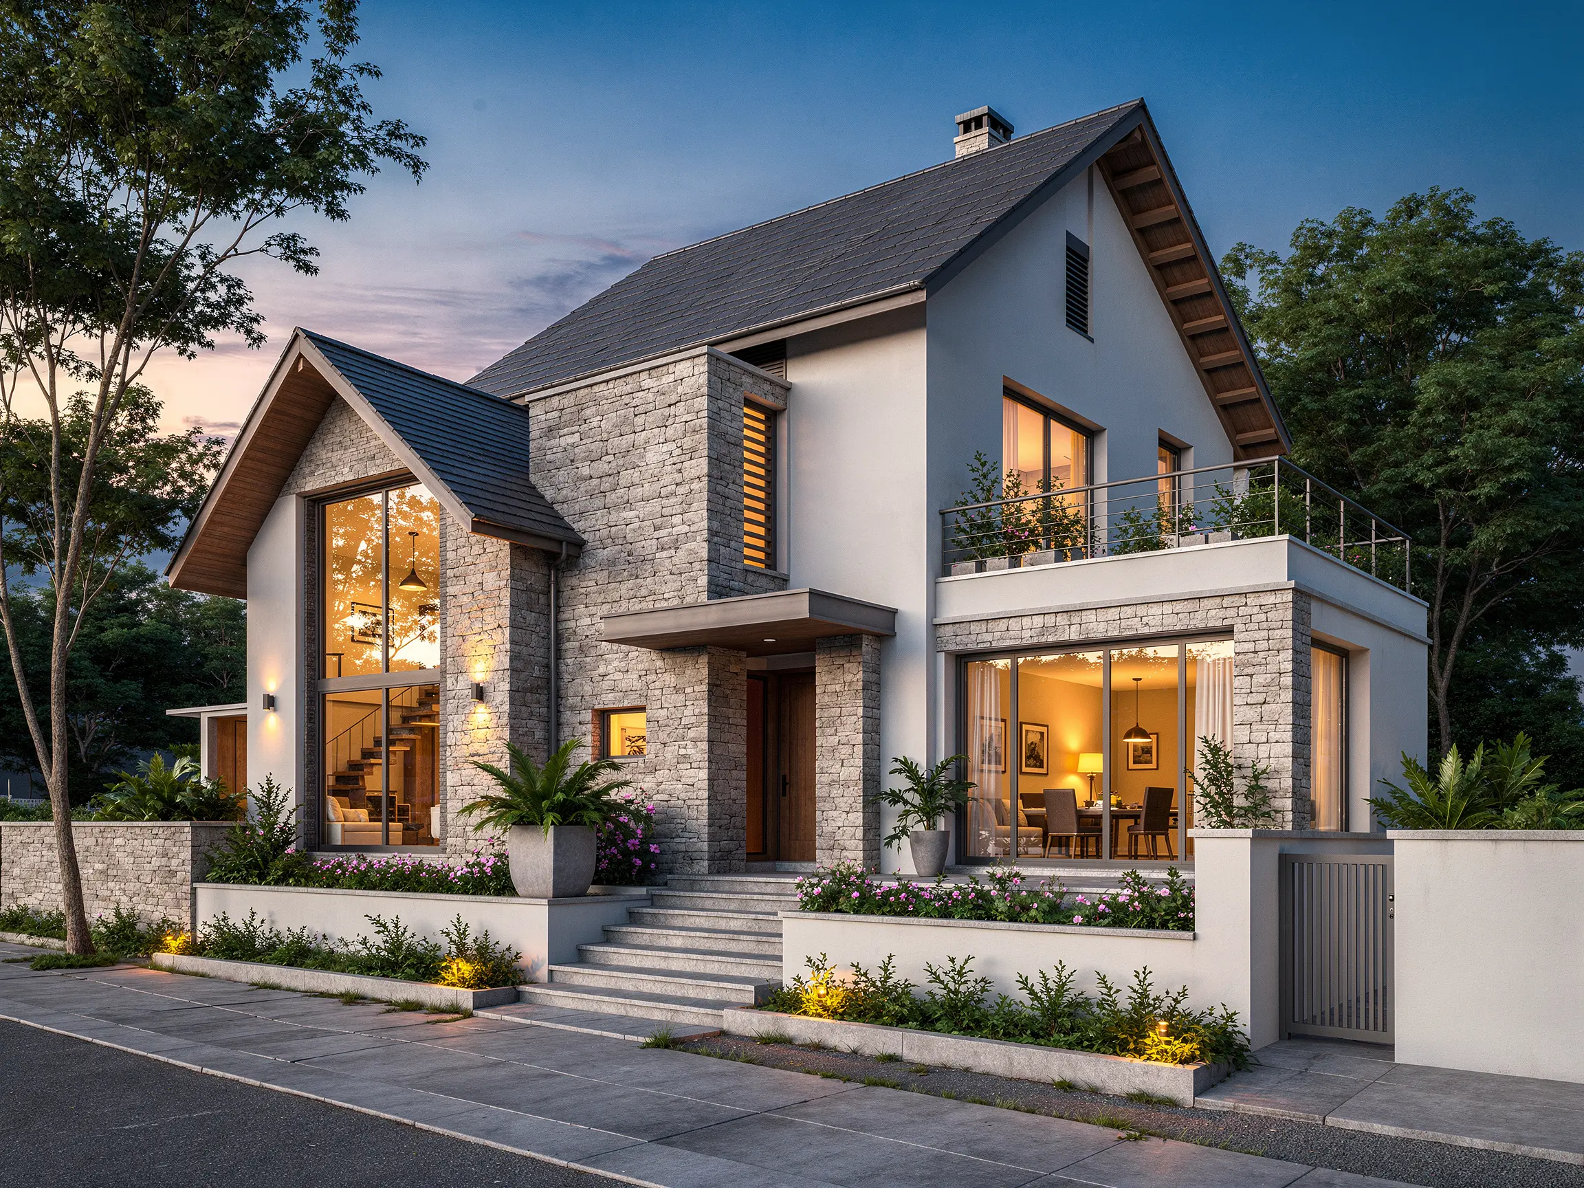
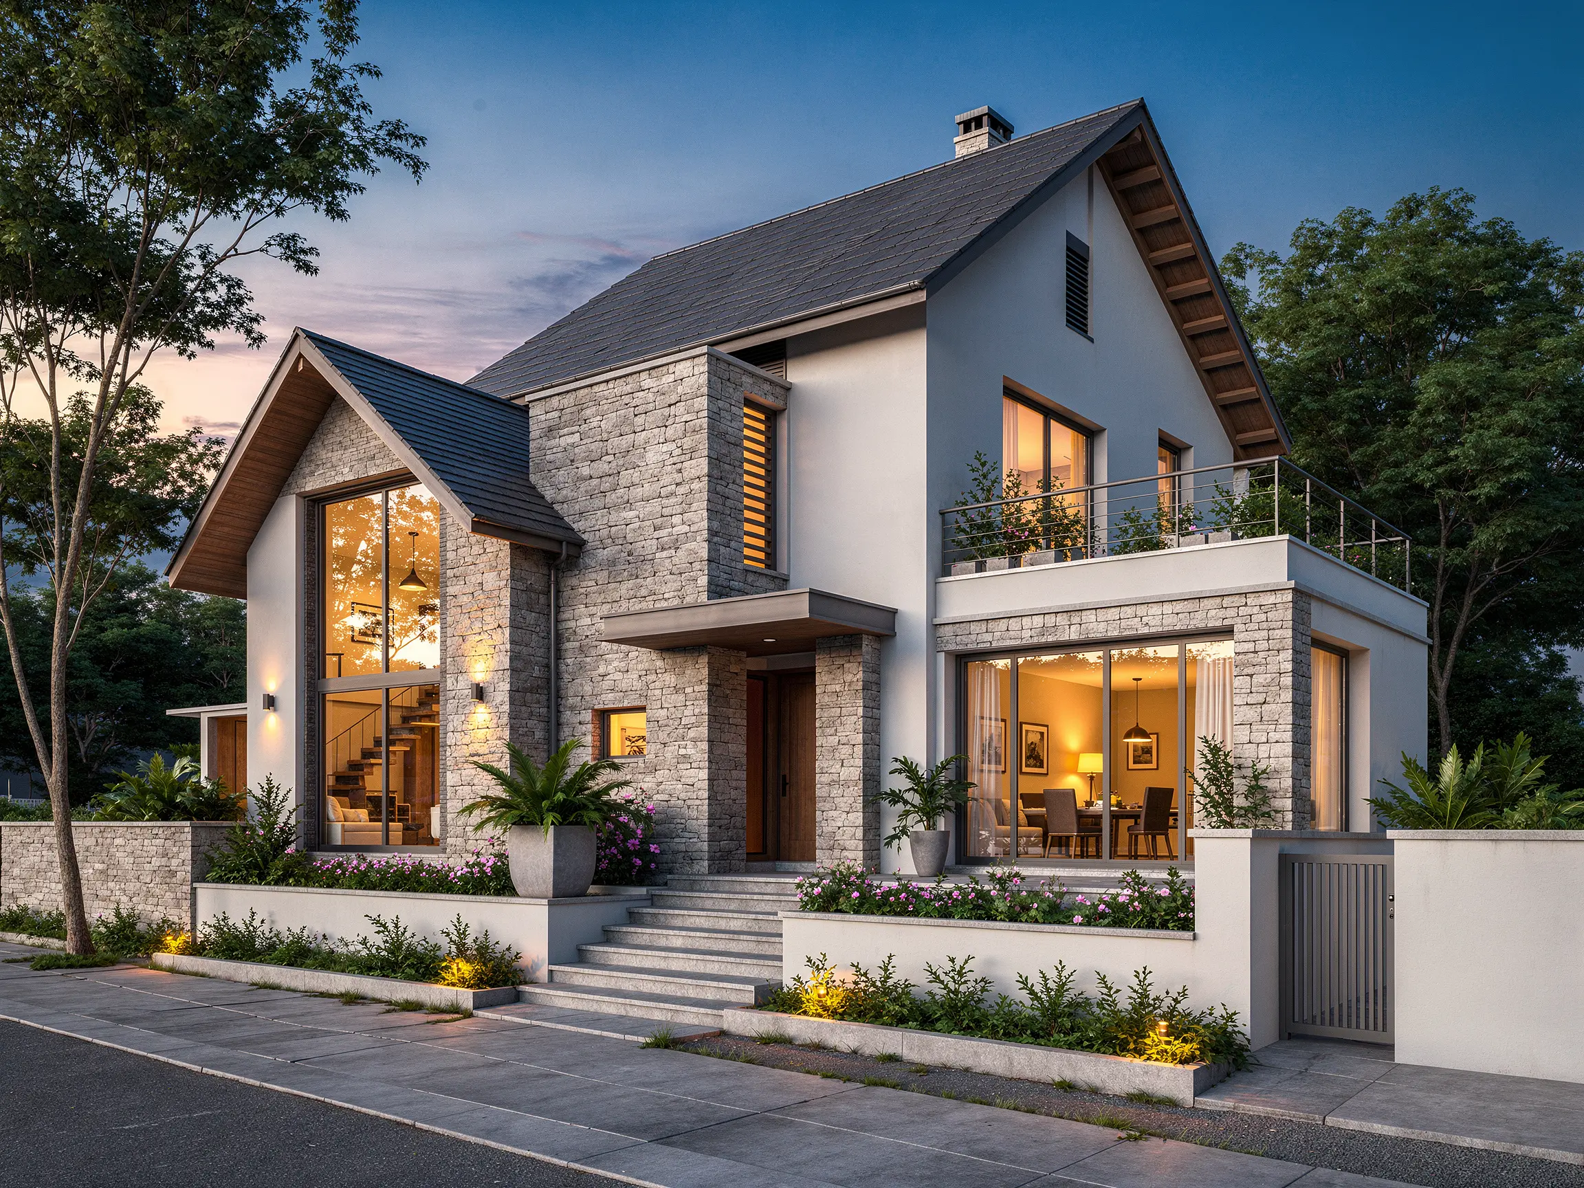
Detailed pencil sketch transformed into a realistic residential exterior render with materials, landscaping and evening light
Detailed pencil sketch transformed into a realistic residential exterior render with materials, landscaping and evening light — original input
Pencil Sketch → Modern House Render
Click “Render this Sample” to generate the render
Try Sketch to Image AI free
Three Simple Steps

How to use Sketch to Image AI

Step 1

Upload your sketch

Start with a hand drawing, digital sketch, CAD linework or rough 3D model view saved as a PNG or JPG.

Step 2

Describe how it should look

Choose the lighting and presets, then add the materials, landscape, furniture or atmosphere that are missing from the drawing.

Step 3

Render & refine the result

Generate a realistic image, then edit individual areas, relight the scene or enhance the result you want to take forward.

What You Can Do

Turn rough sketches into realistic architectural renders

Go from an early sketch to a realistic architectural image without building a complete rendering setup first. Start with a hand drawing, CAD linework or rough model view, then add materials, lighting, landscape and context while using your original design as the visual reference.

Try Sketch to Image AI free

Visualize ideas before the 3D model is ready

Turn pencil sketches and early linework into realistic architectural images while the design is still being developed.

Add materials to simple linework

Bring facade finishes, glazing, interior materials, shadows and surrounding context into a drawing that only shows the basic design.

Create multiple directions from one sketch

Compare different materials, daylight conditions, evening moods and presentation styles without redrawing the concept.

Keep the sketch as your starting point

Use the original viewpoint, proportions and major design elements as the visual reference while adding depth and realism.

Photorealistic Results

Architectural sketch to render examples
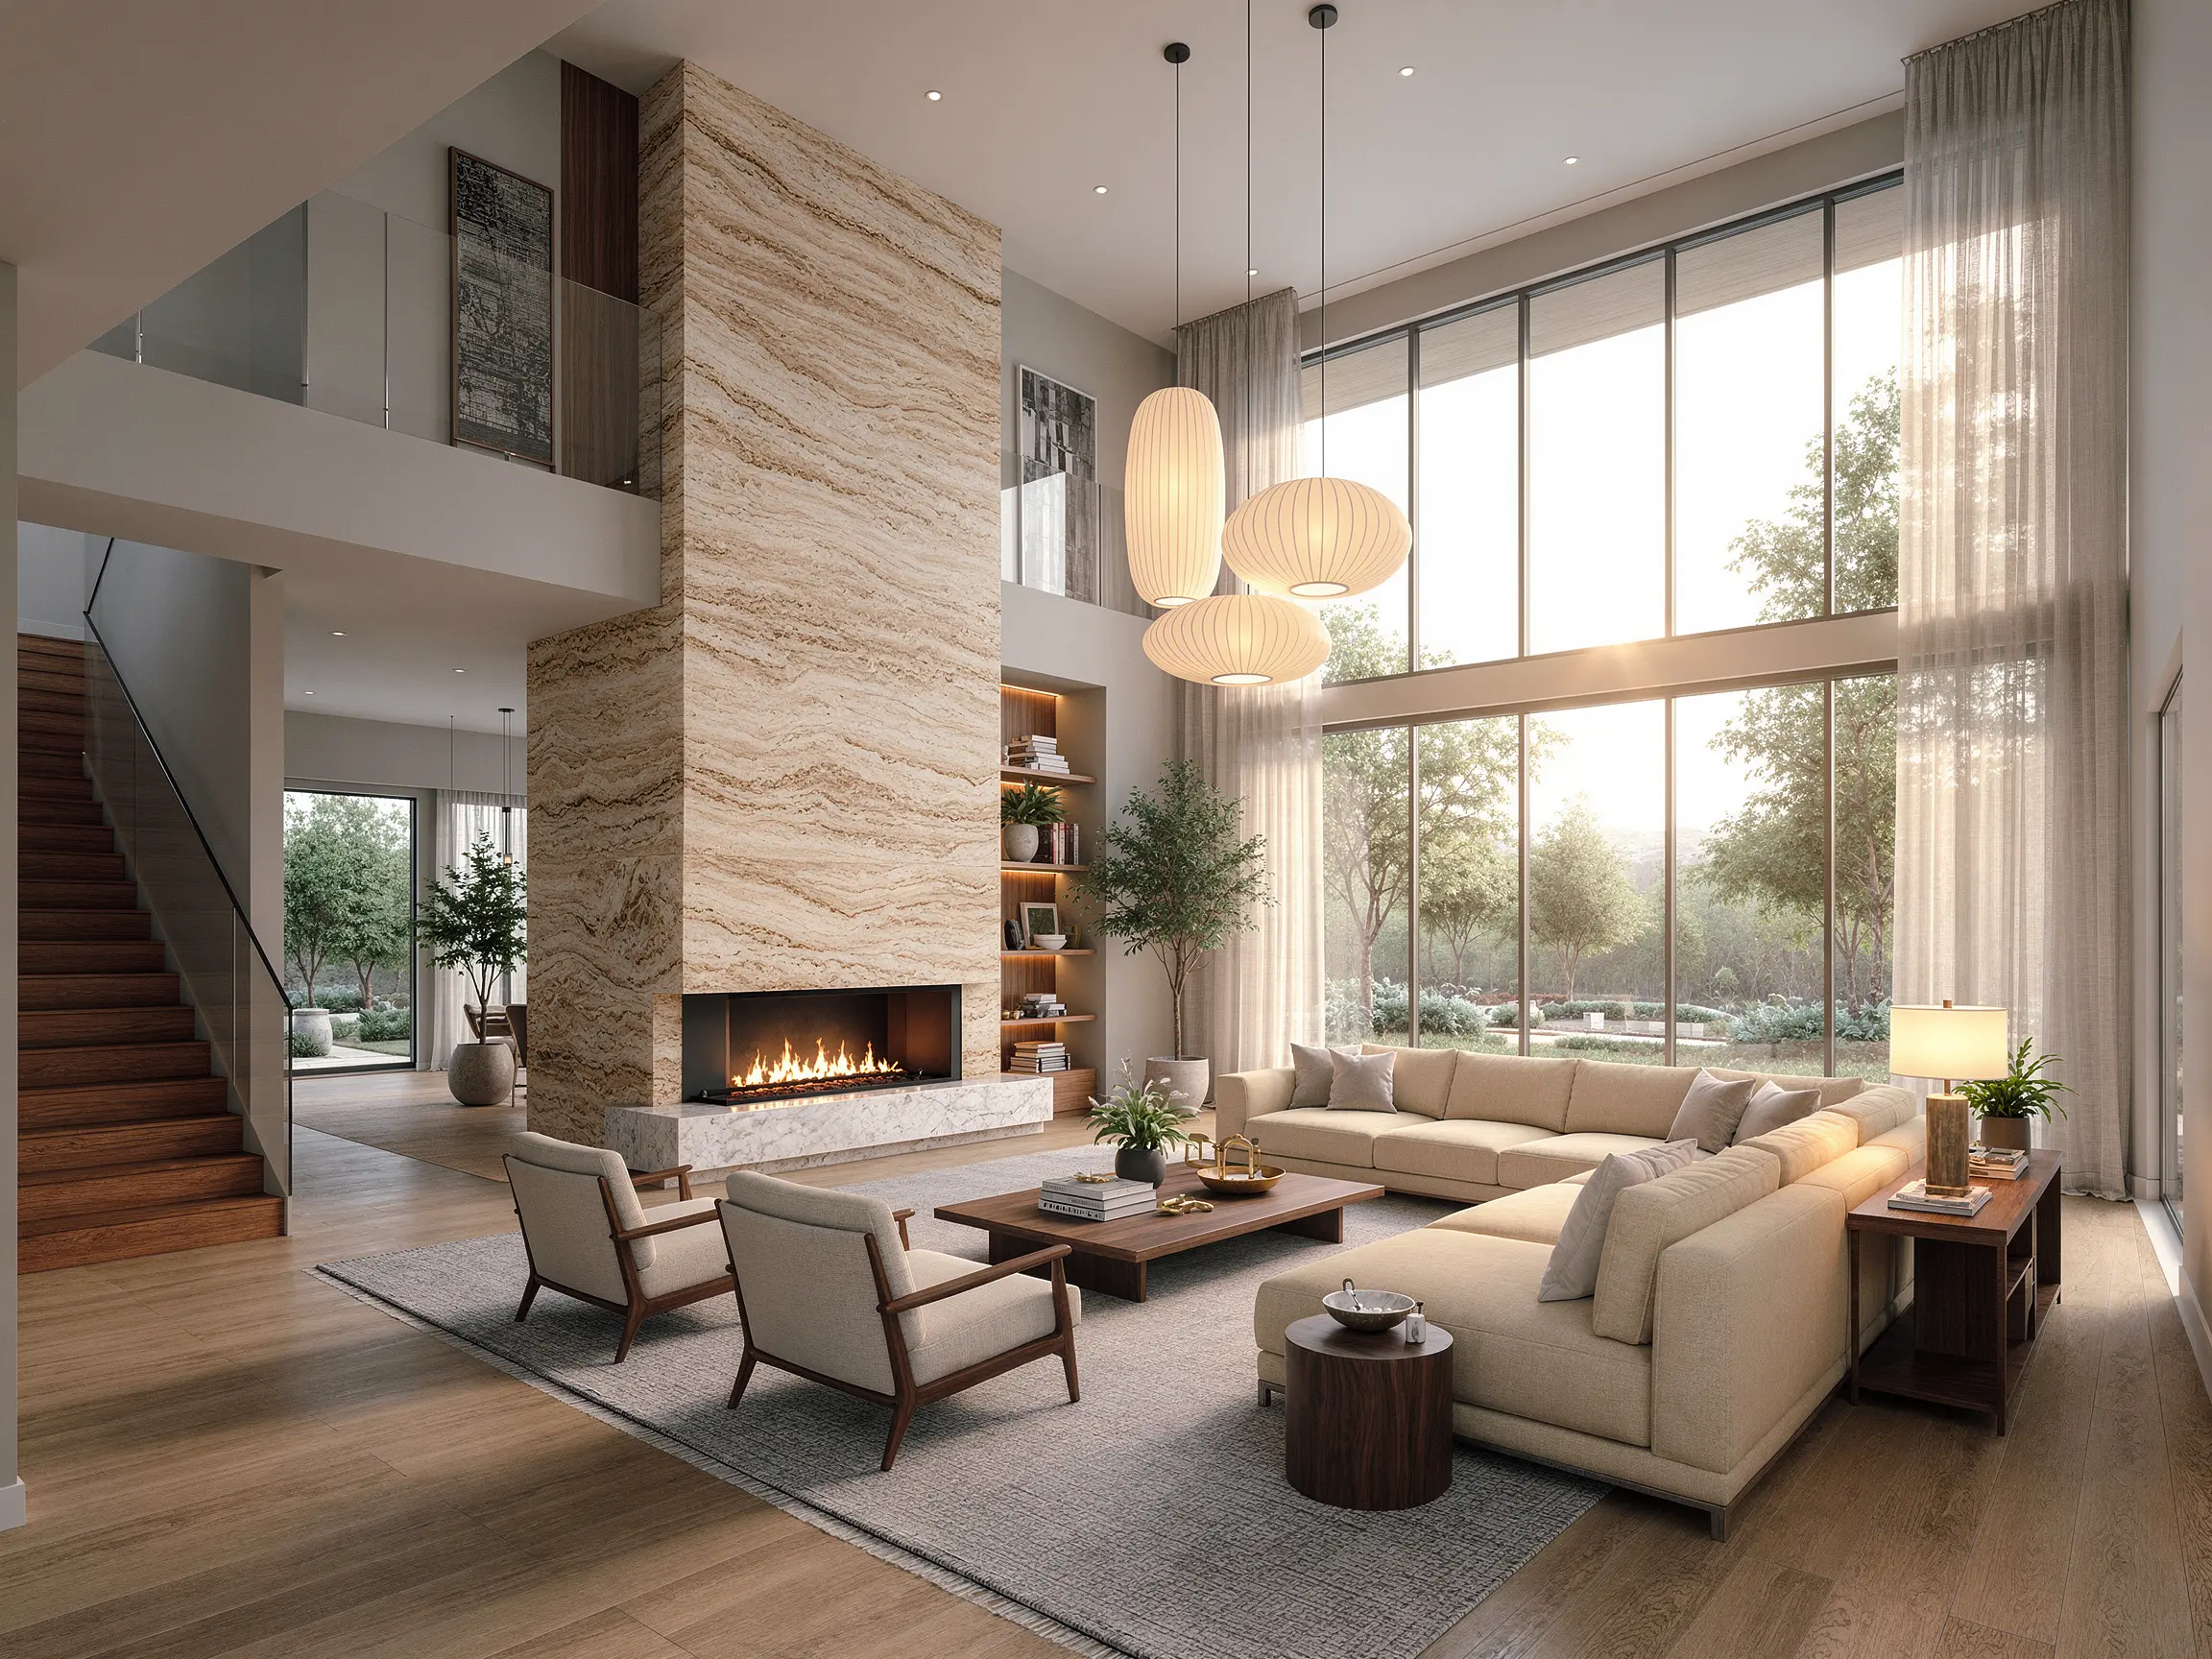
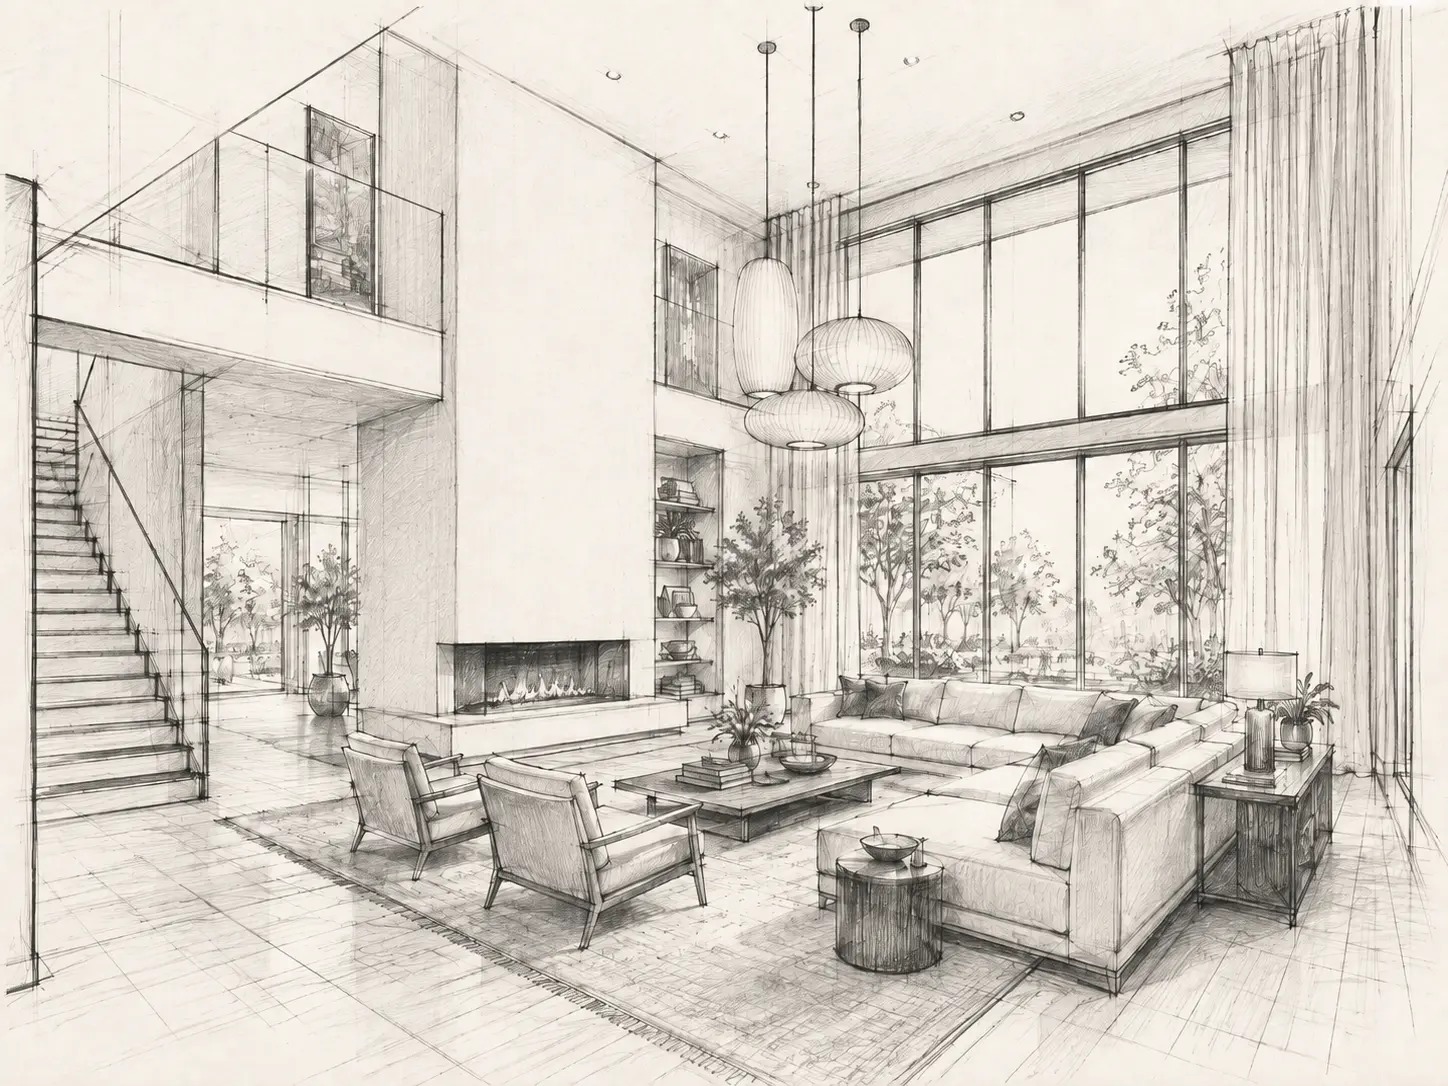
Interior perspective sketch turned into a photorealistic double-height living room render with realistic materials and daylight
Sketch

Interior perspective sketch turned into a photorealistic double-height living room render with realistic materials and daylight

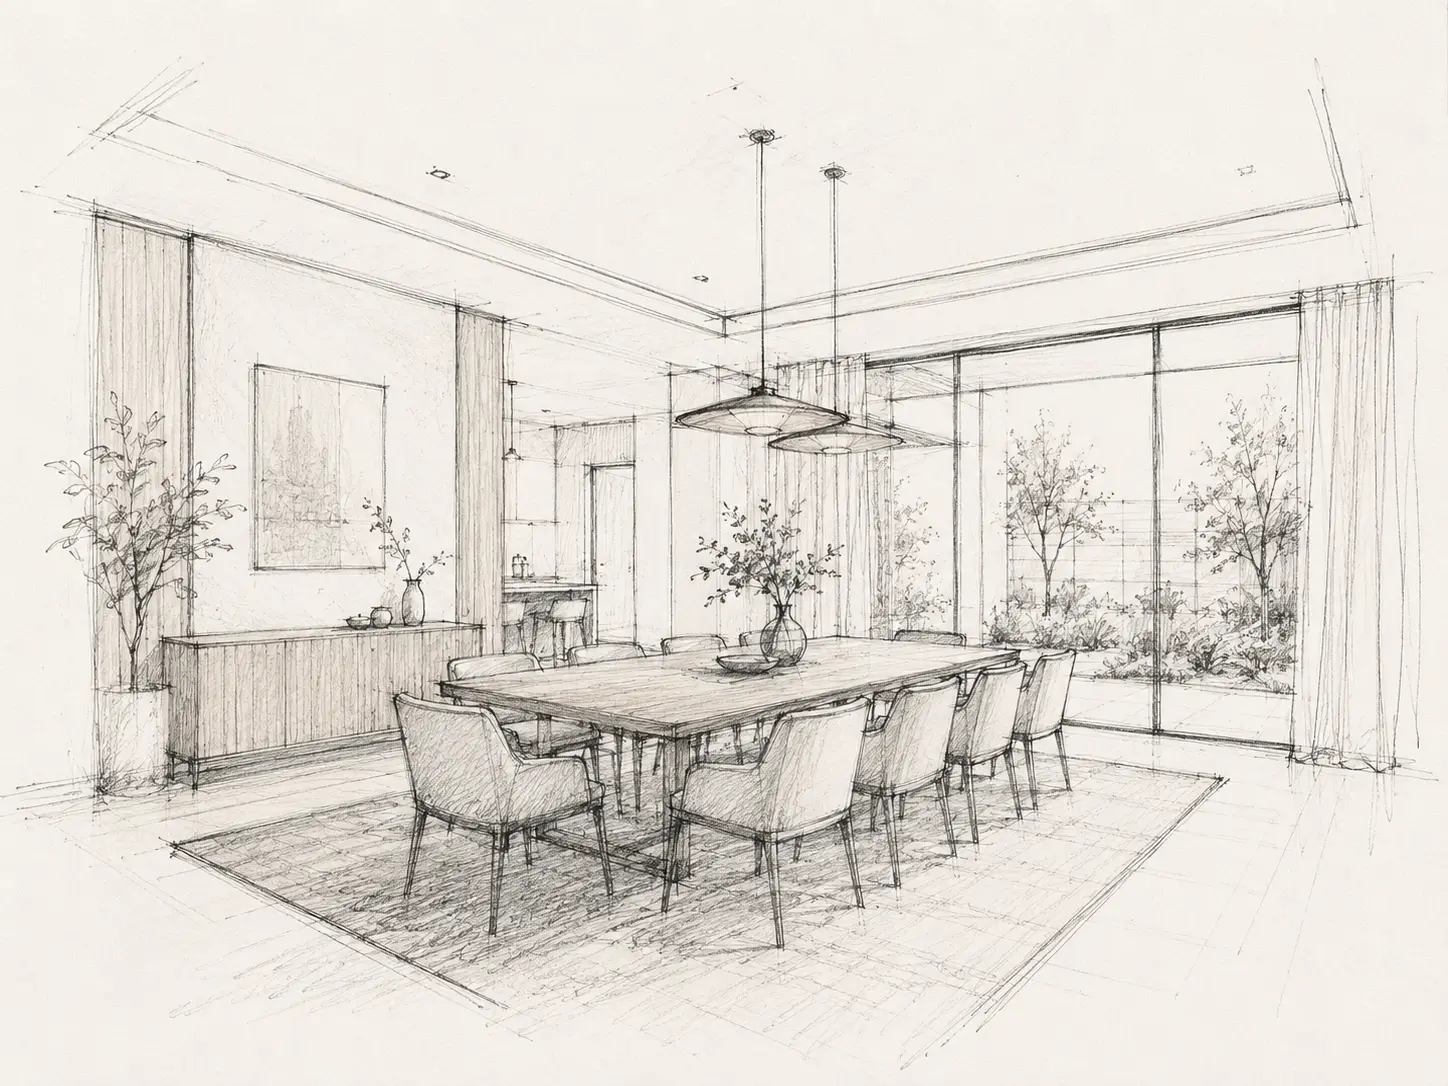
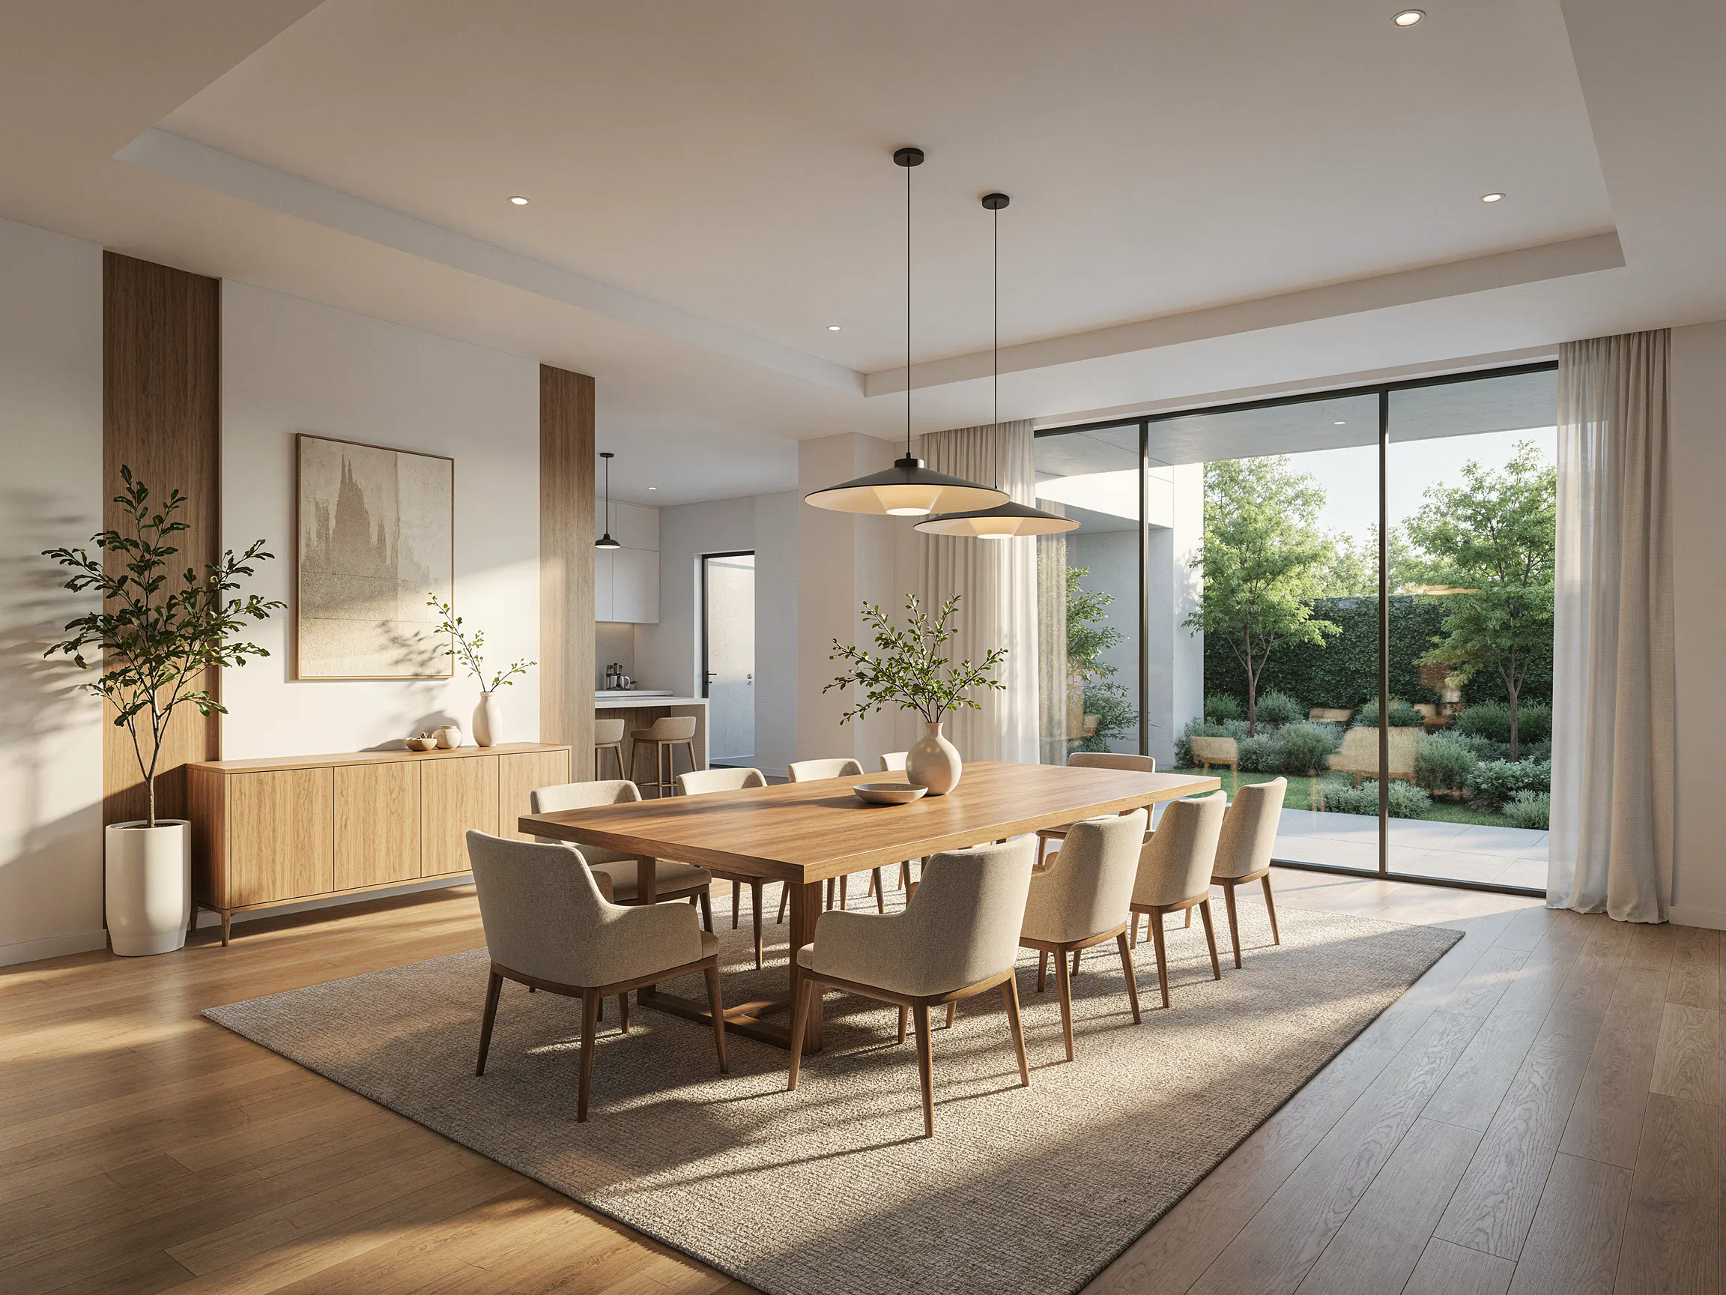
Simple interior line drawing transformed into a warm, photorealistic dining room visualization
Sketch

Simple interior line drawing transformed into a warm, photorealistic dining room visualization
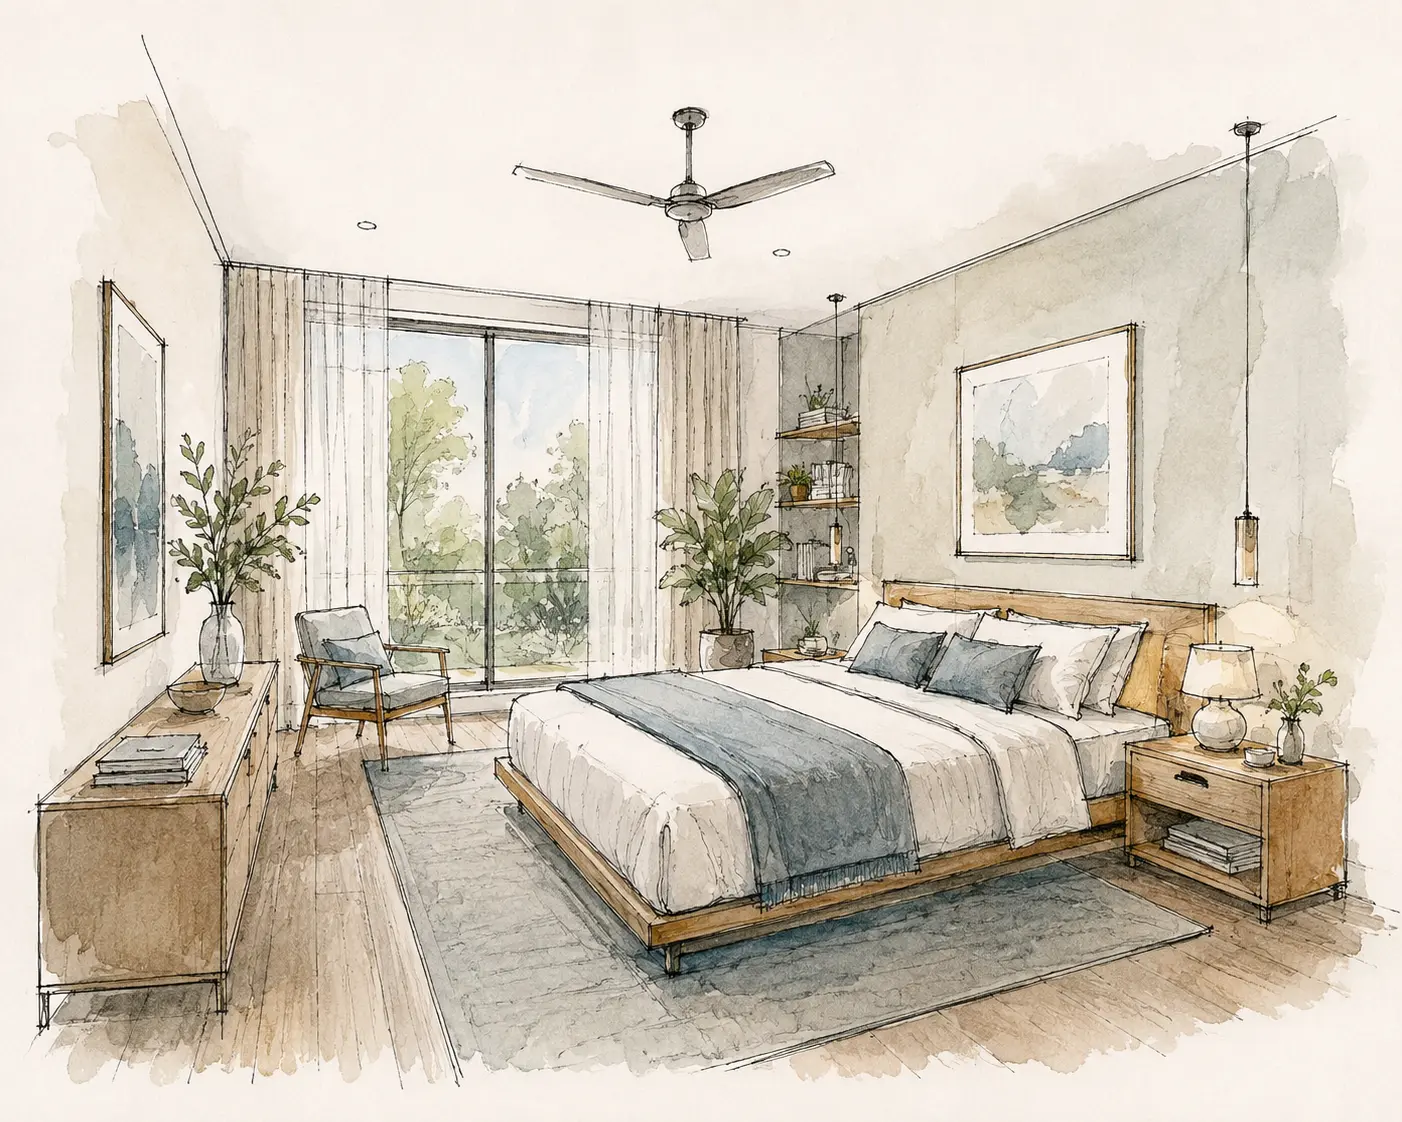
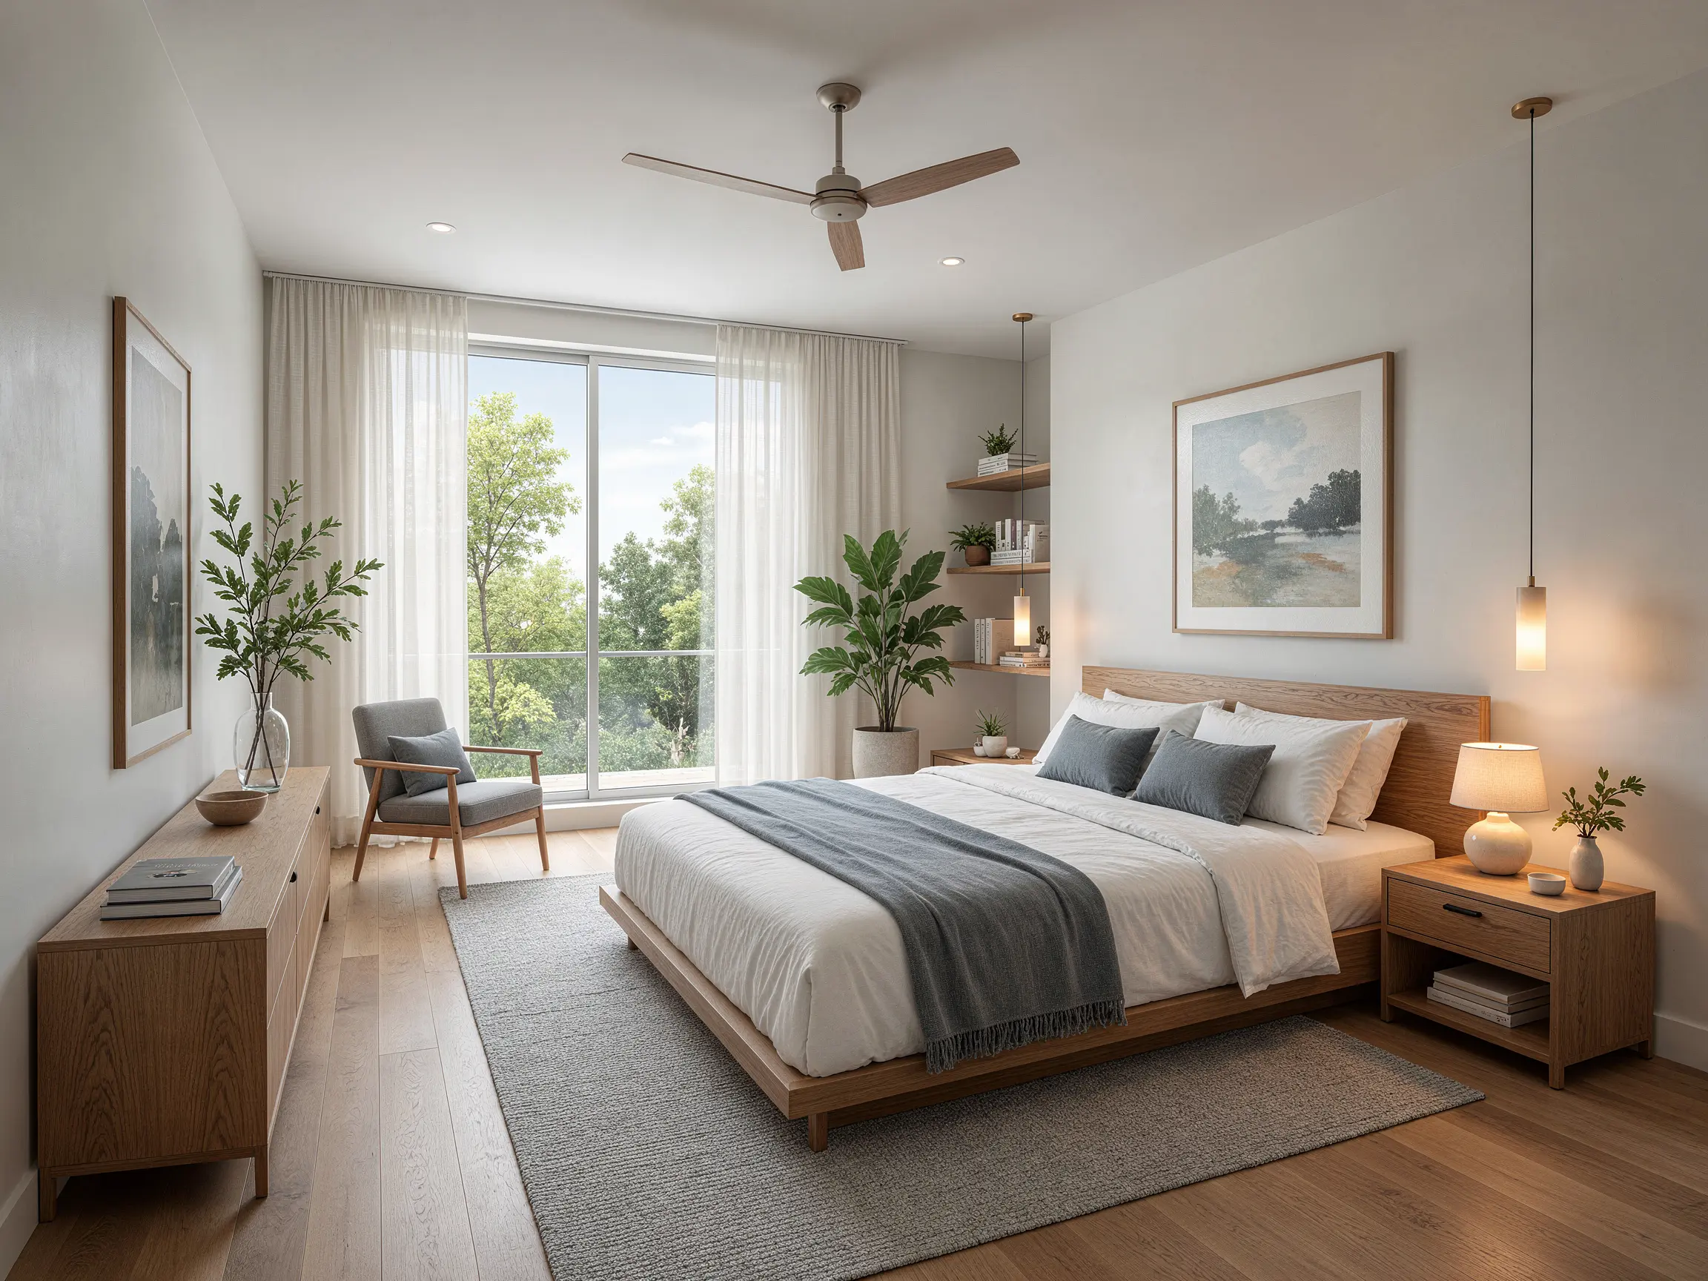
Watercolor bedroom sketch converted into a realistic interior render while preserving the original design direction

Sketch

Watercolor bedroom sketch converted into a realistic interior render while preserving the original design direction

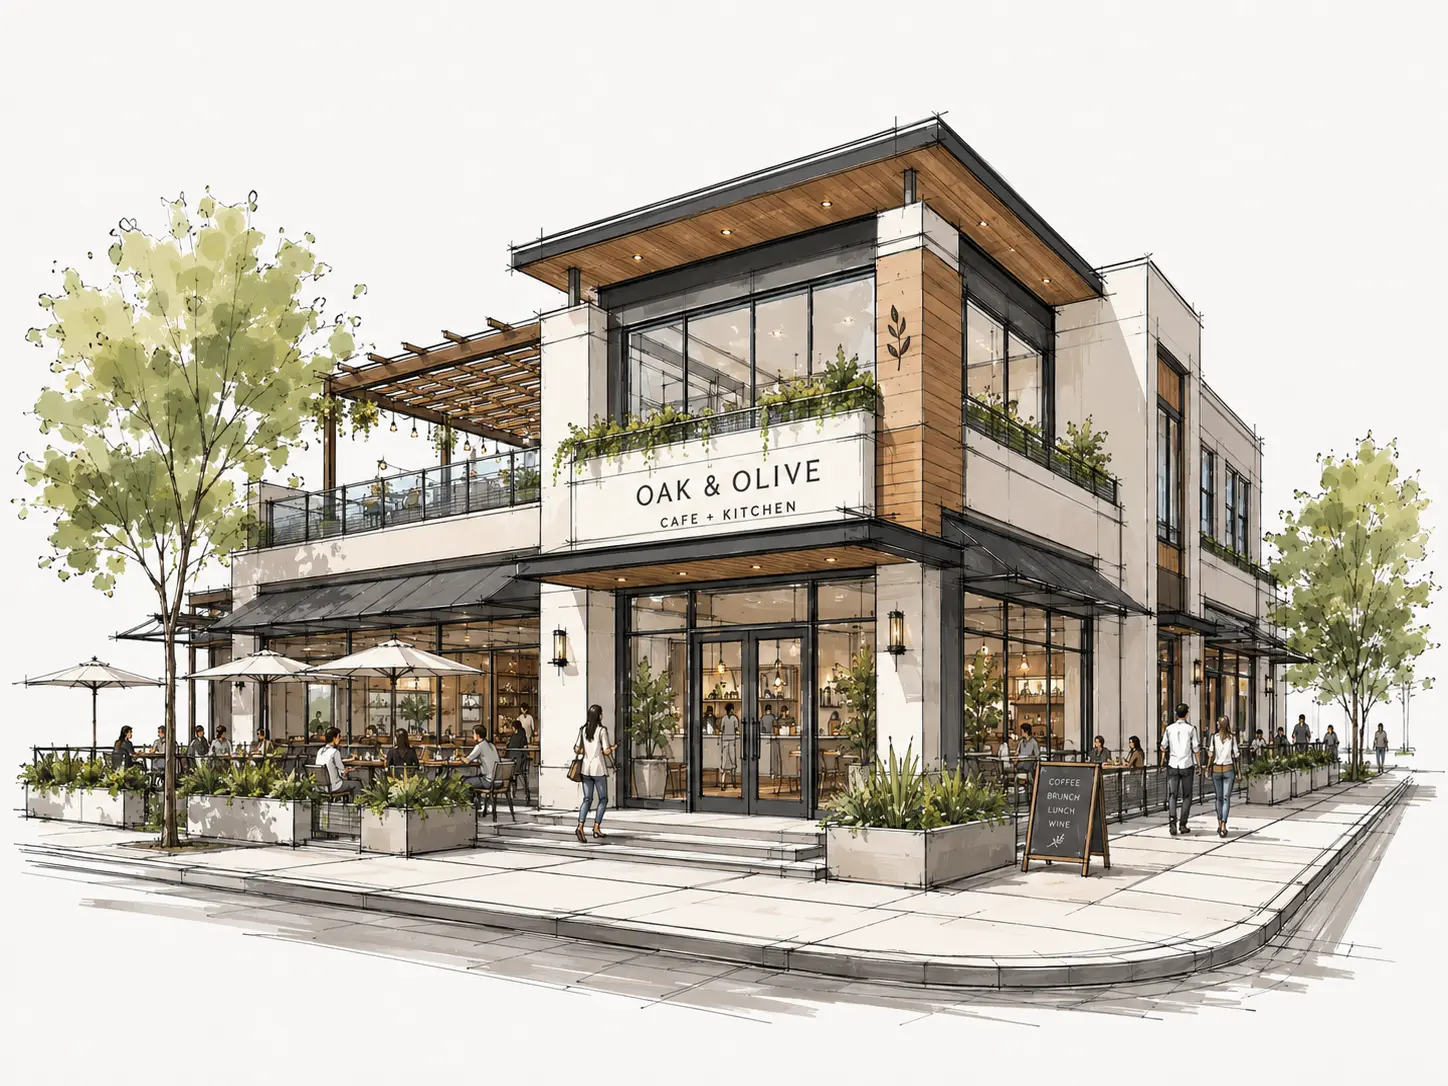
Architectural concept sketch turned into a photorealistic café exterior with lighting, landscaping and street context
Sketch

Architectural concept sketch turned into a photorealistic café exterior with lighting, landscaping and street context

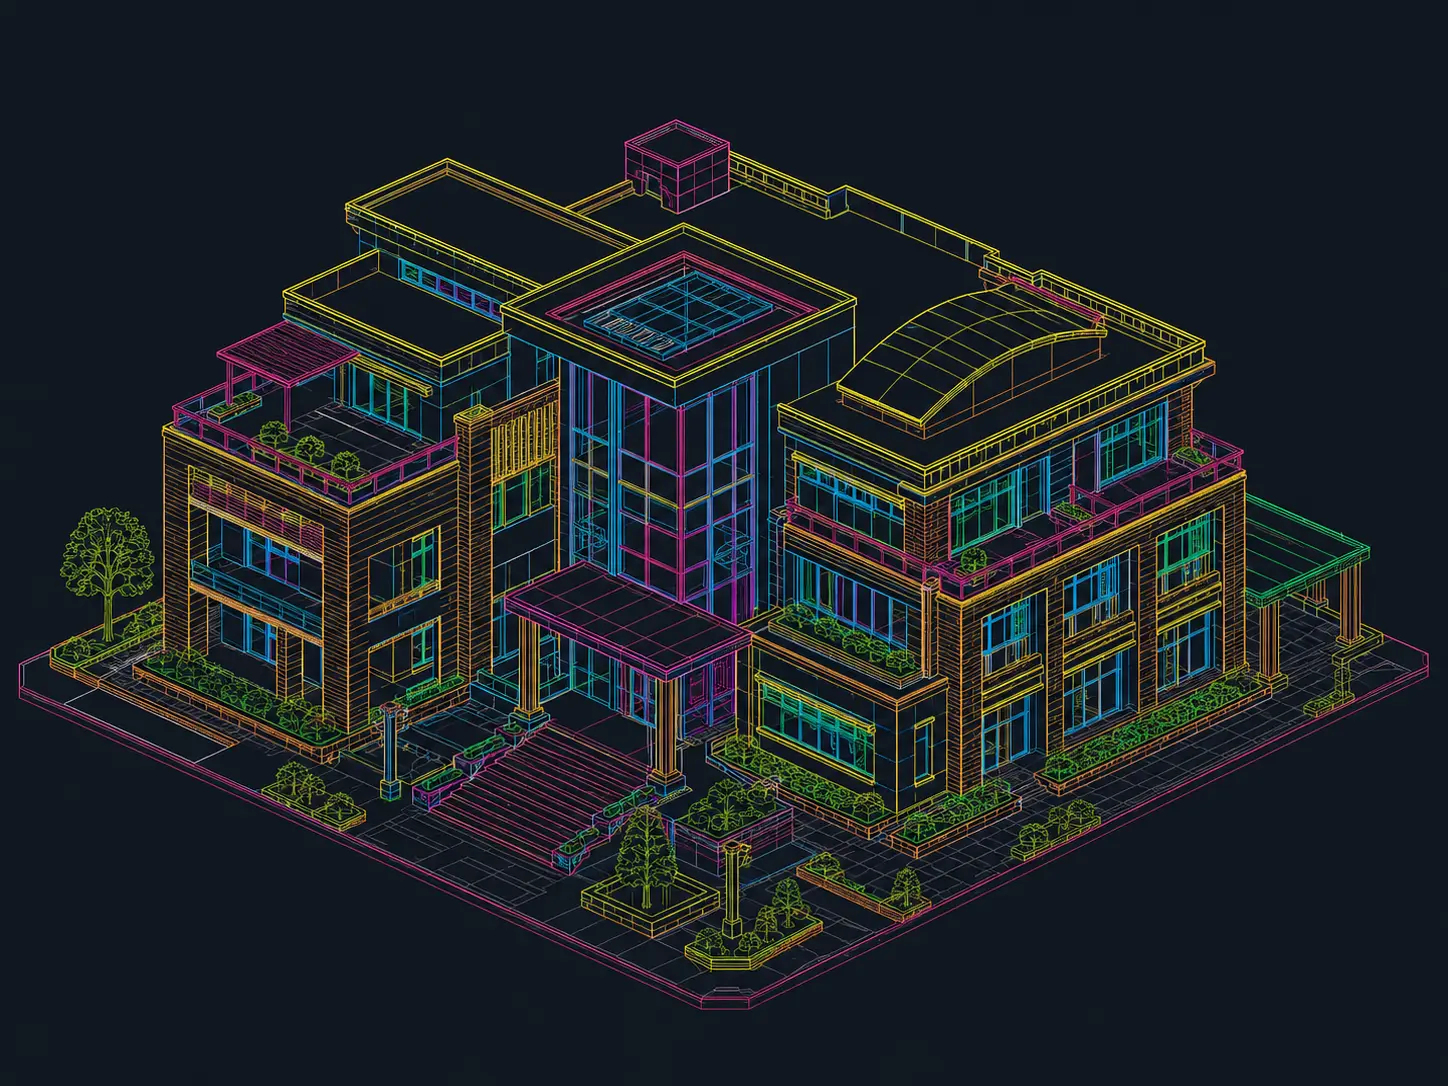
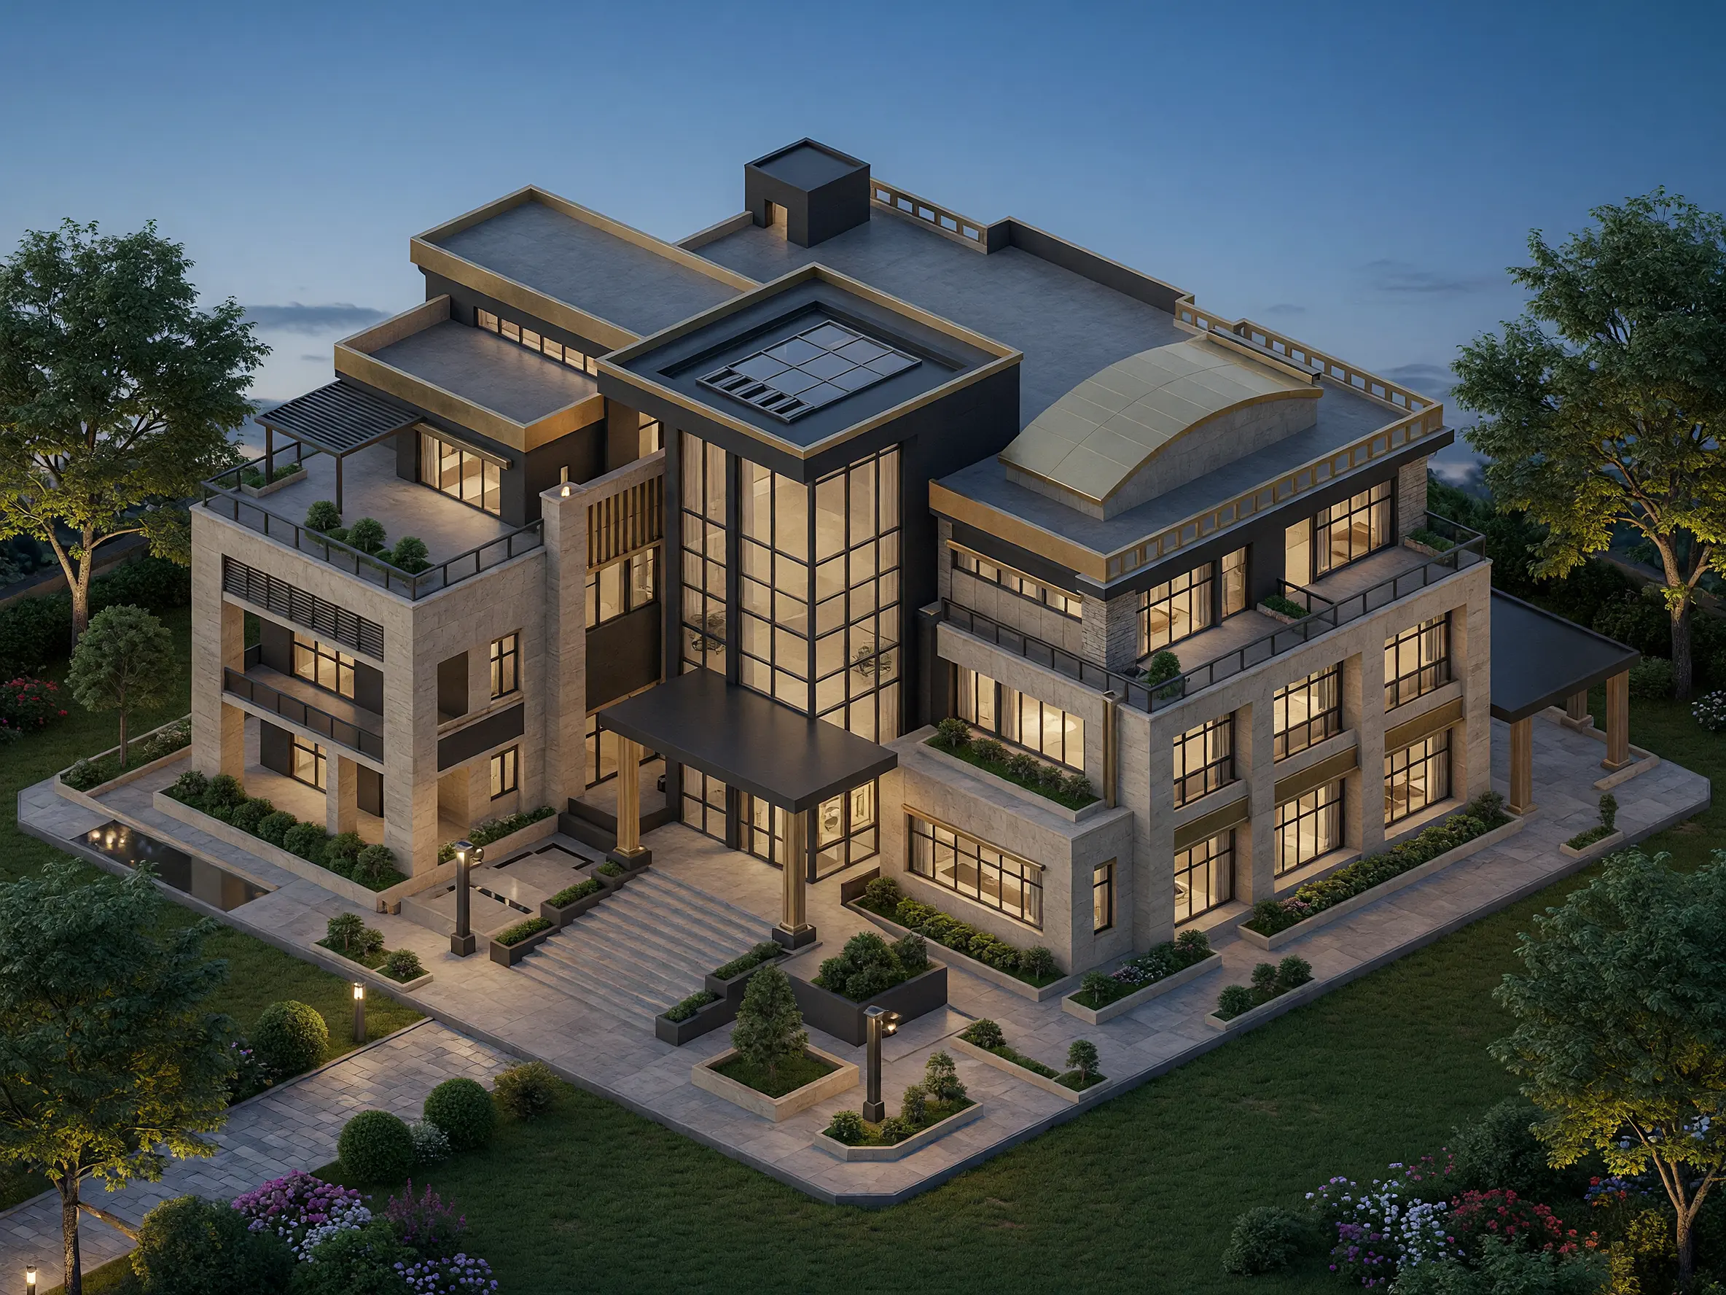
Detailed CAD model view transformed into a realistic architectural exterior with materials, lighting and landscape
Sketch

Detailed CAD model view transformed into a realistic architectural exterior with materials, lighting and landscape

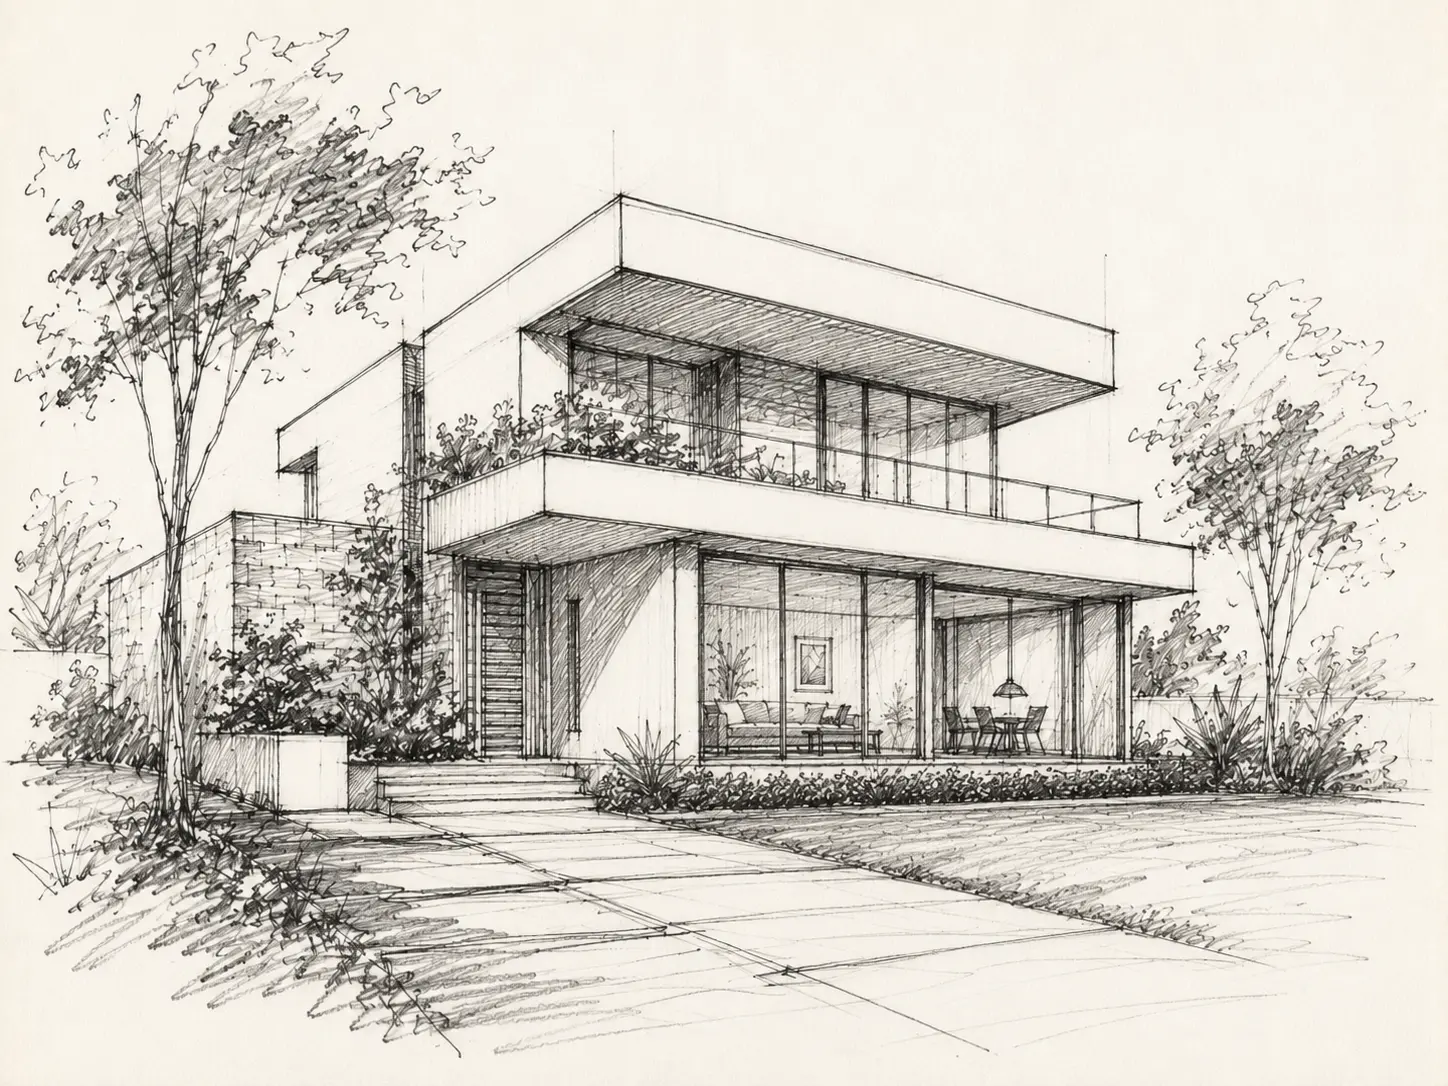
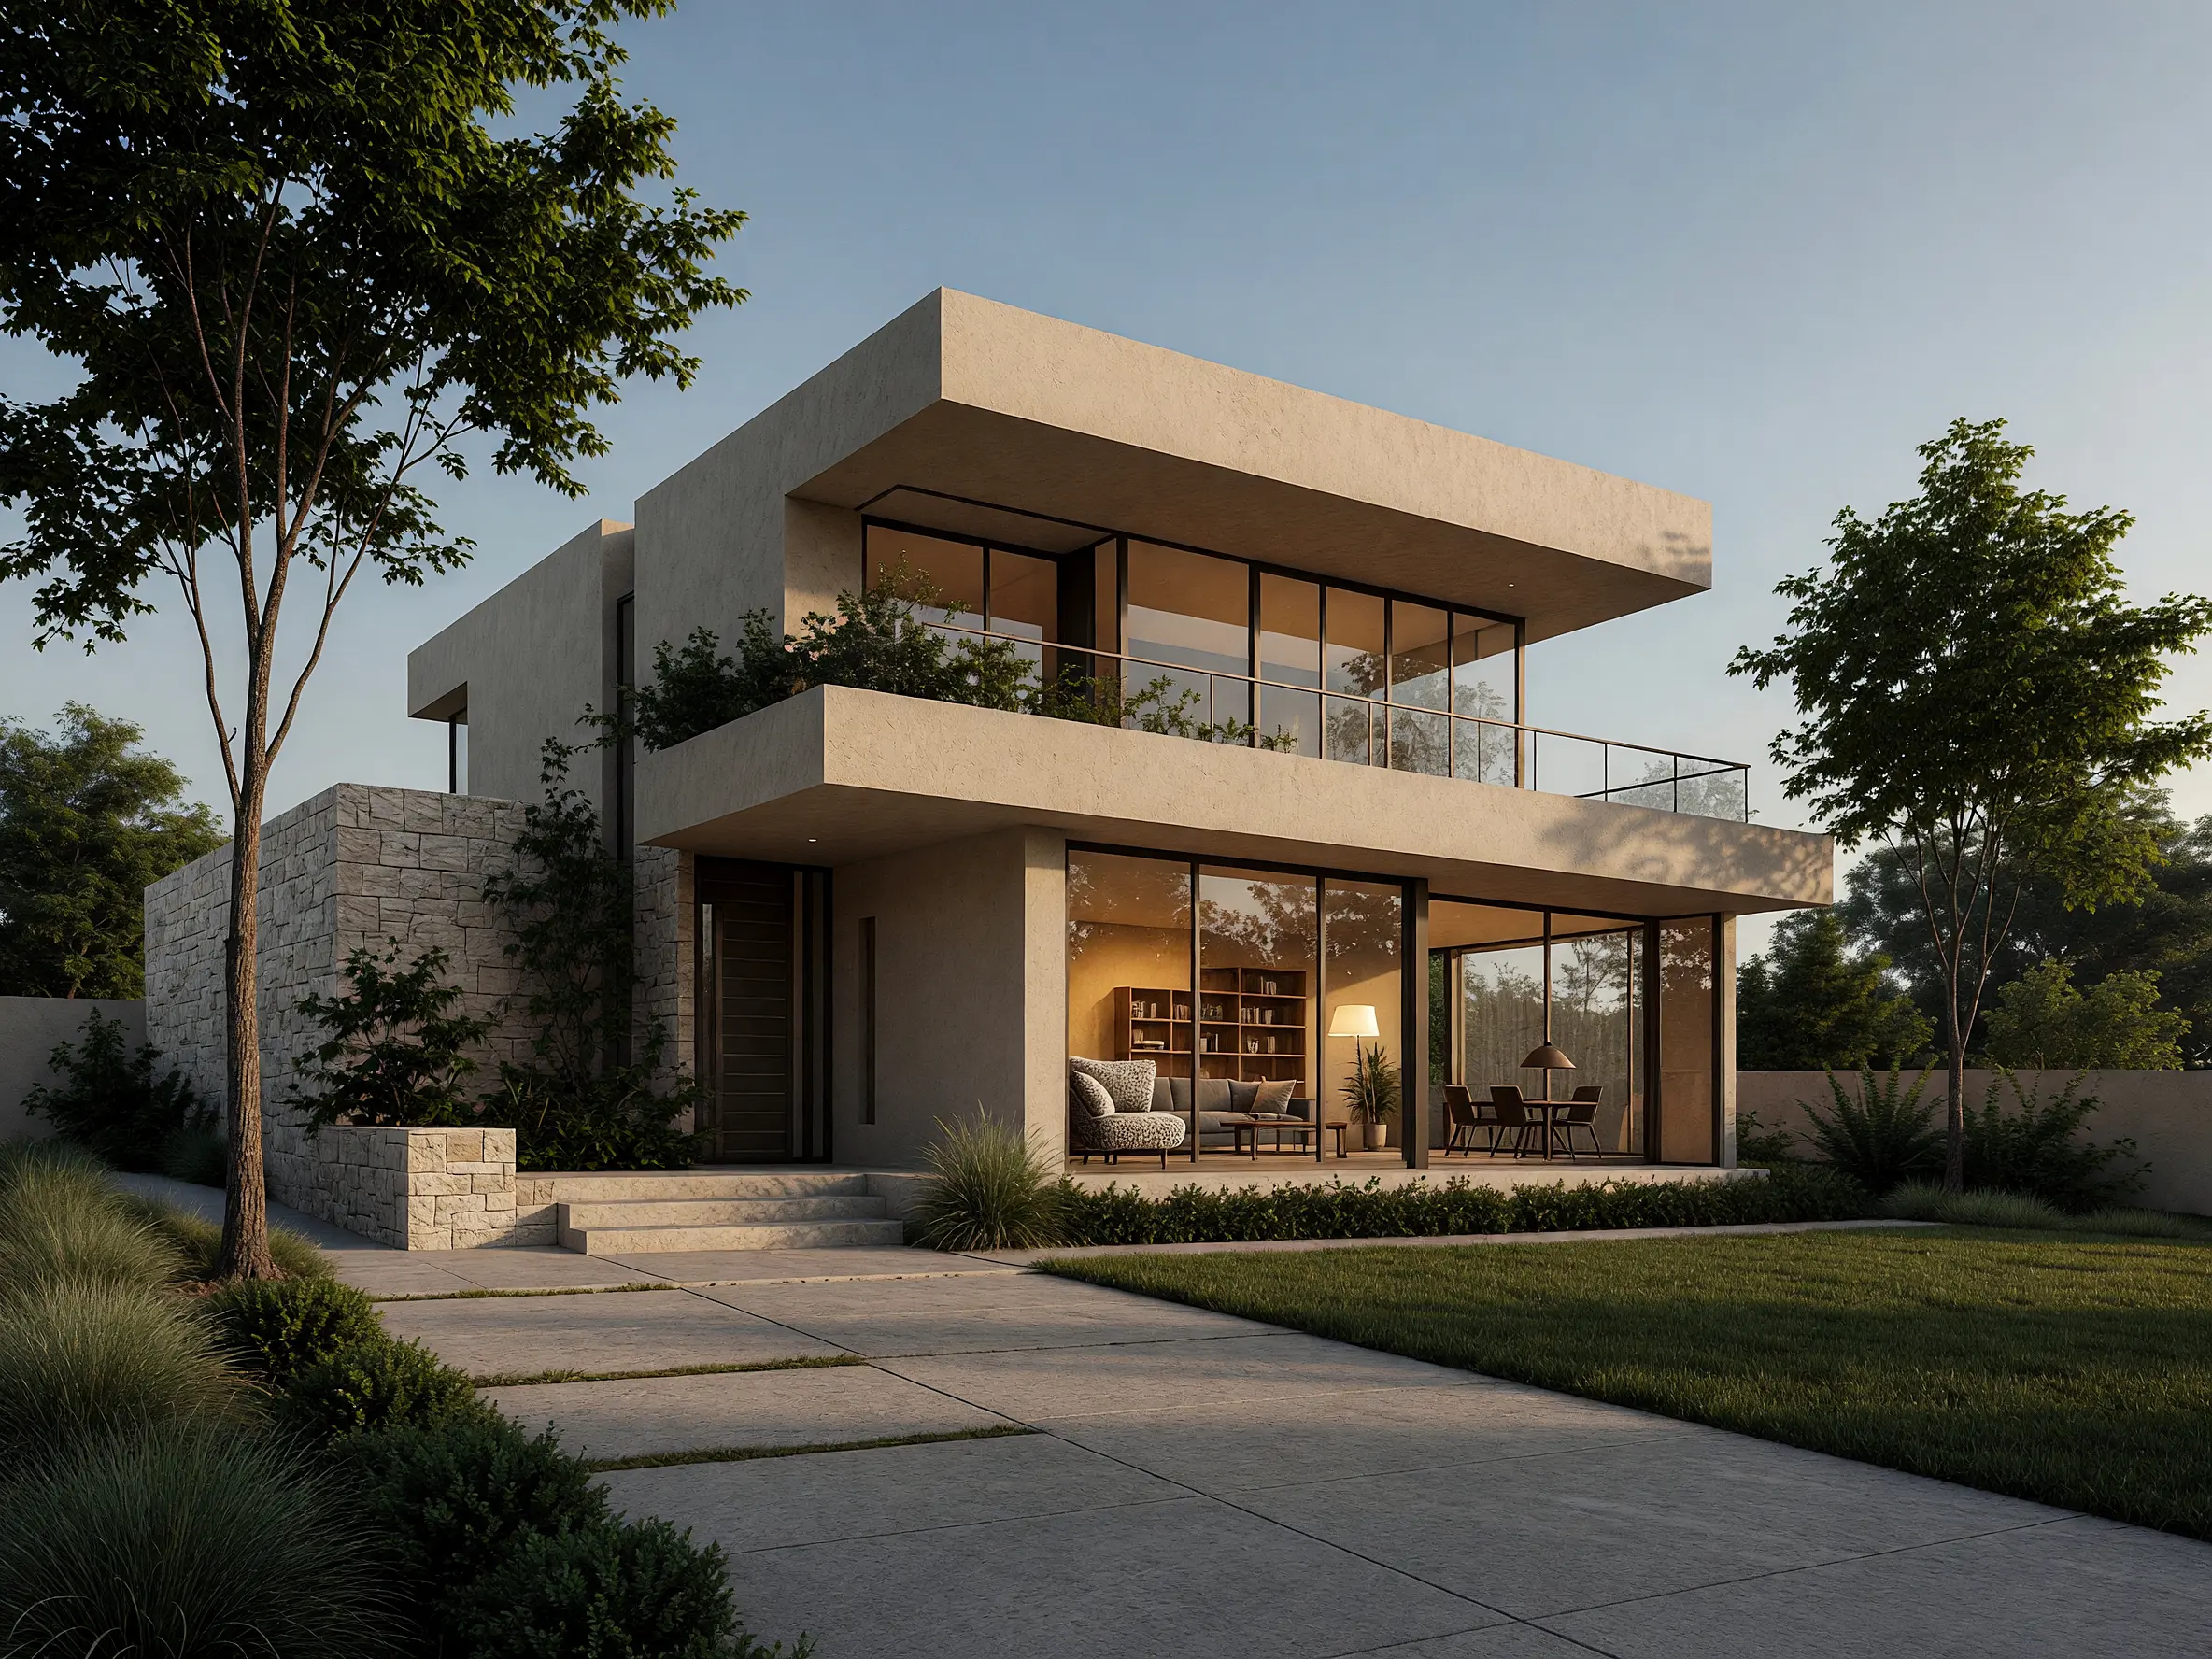
Architectural hand sketch turned into a photorealistic modern house exterior with AI
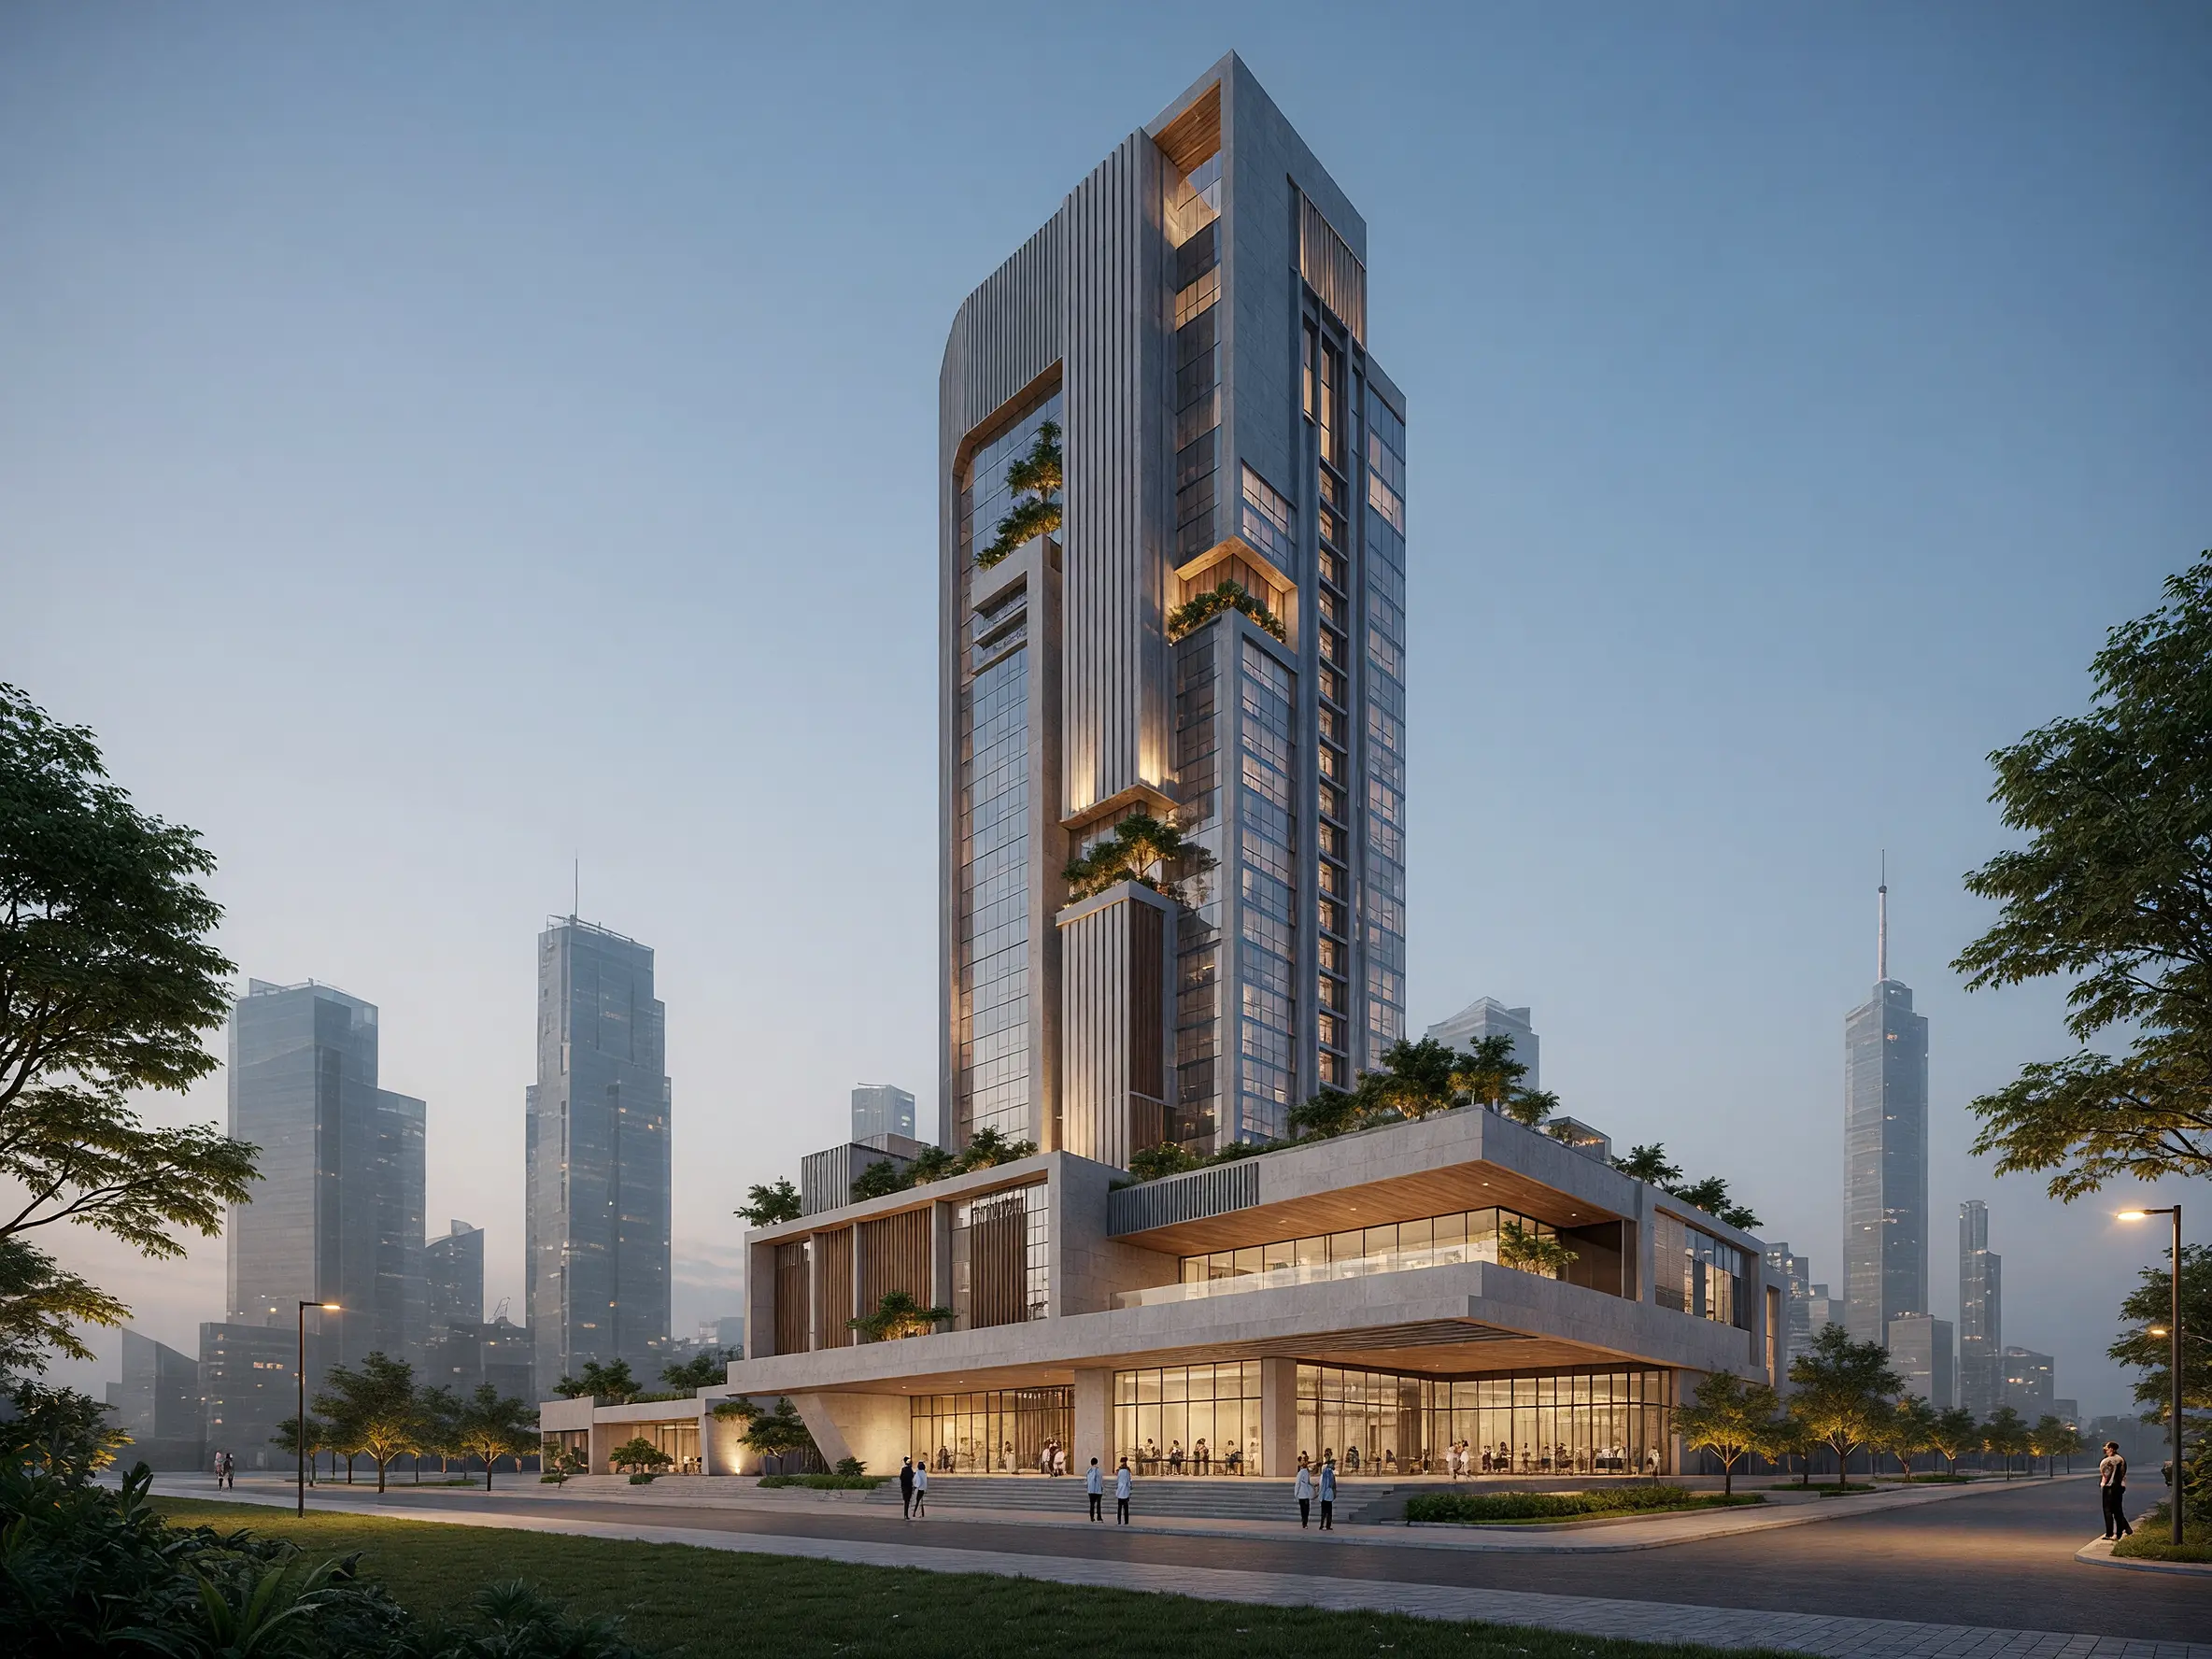
Sketch

Architectural hand sketch turned into a photorealistic modern house exterior with AI
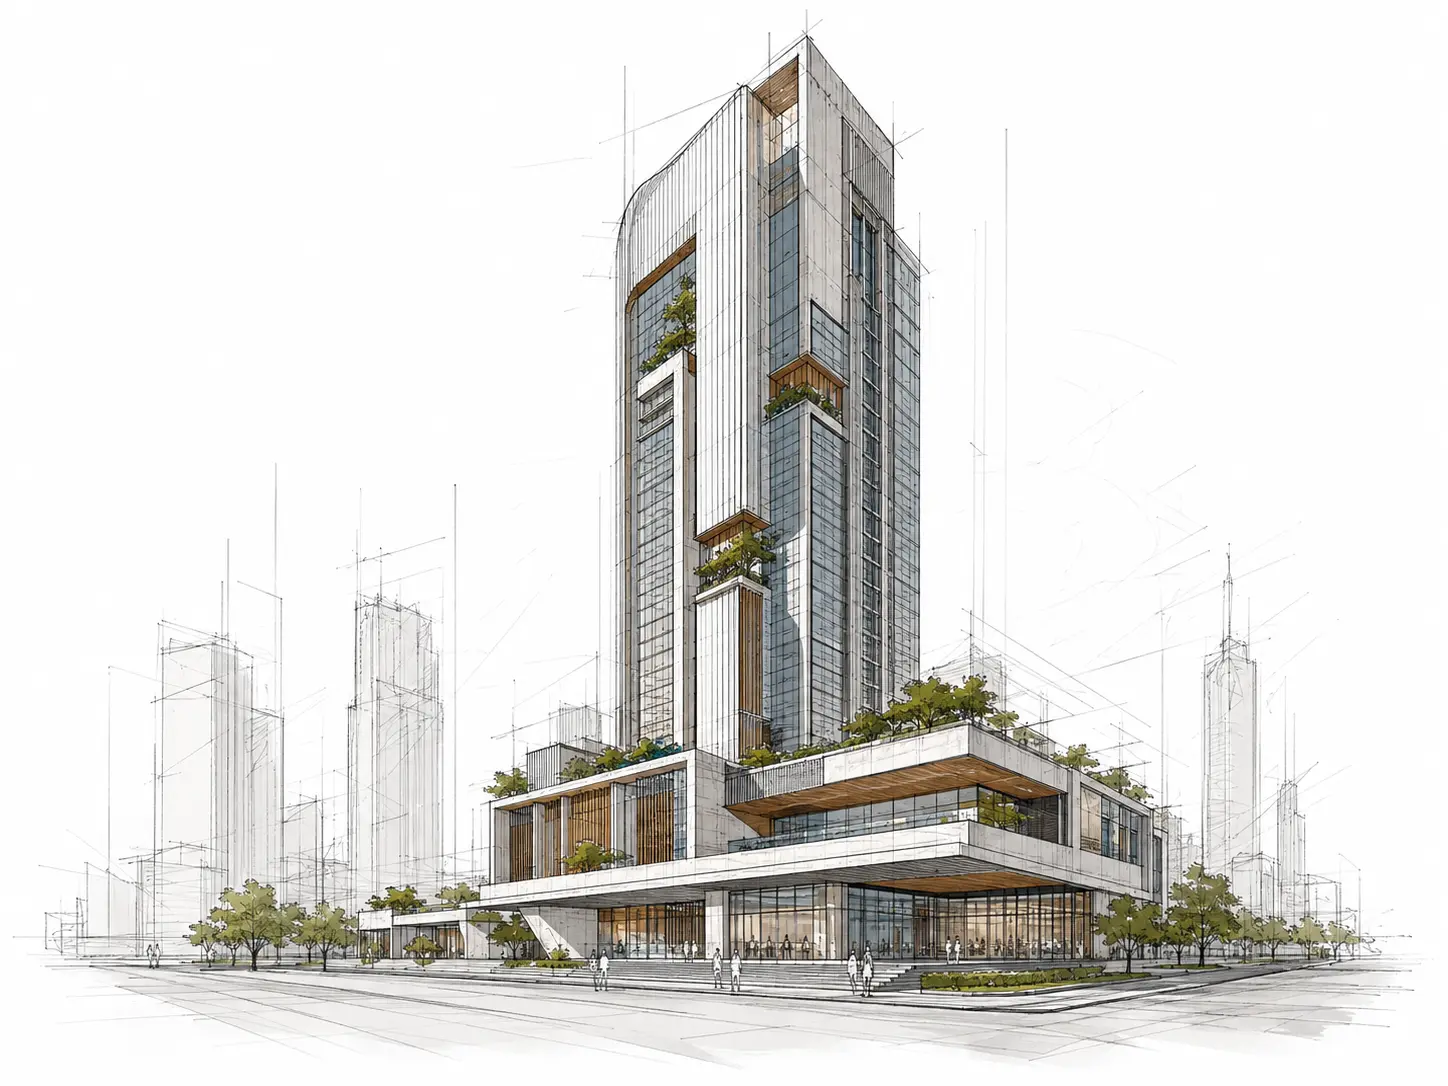
Early architectural tower sketch turned into a photorealistic high-rise exterior visualization with AI
Sketch

Early architectural tower sketch turned into a photorealistic high-rise exterior visualization with AI

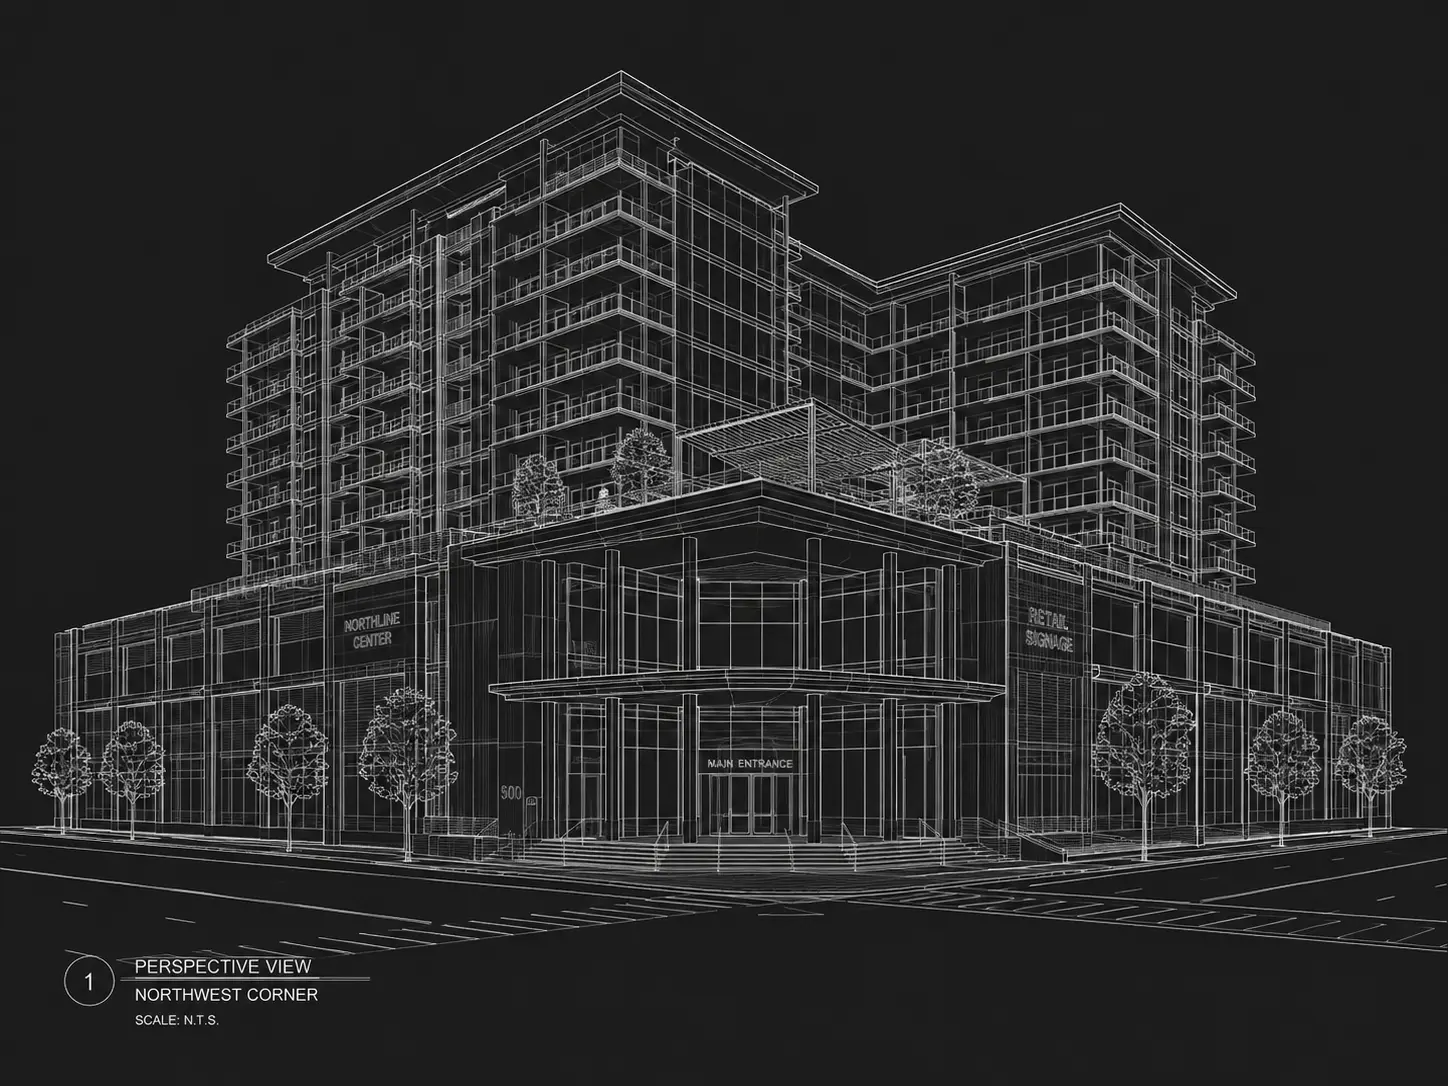
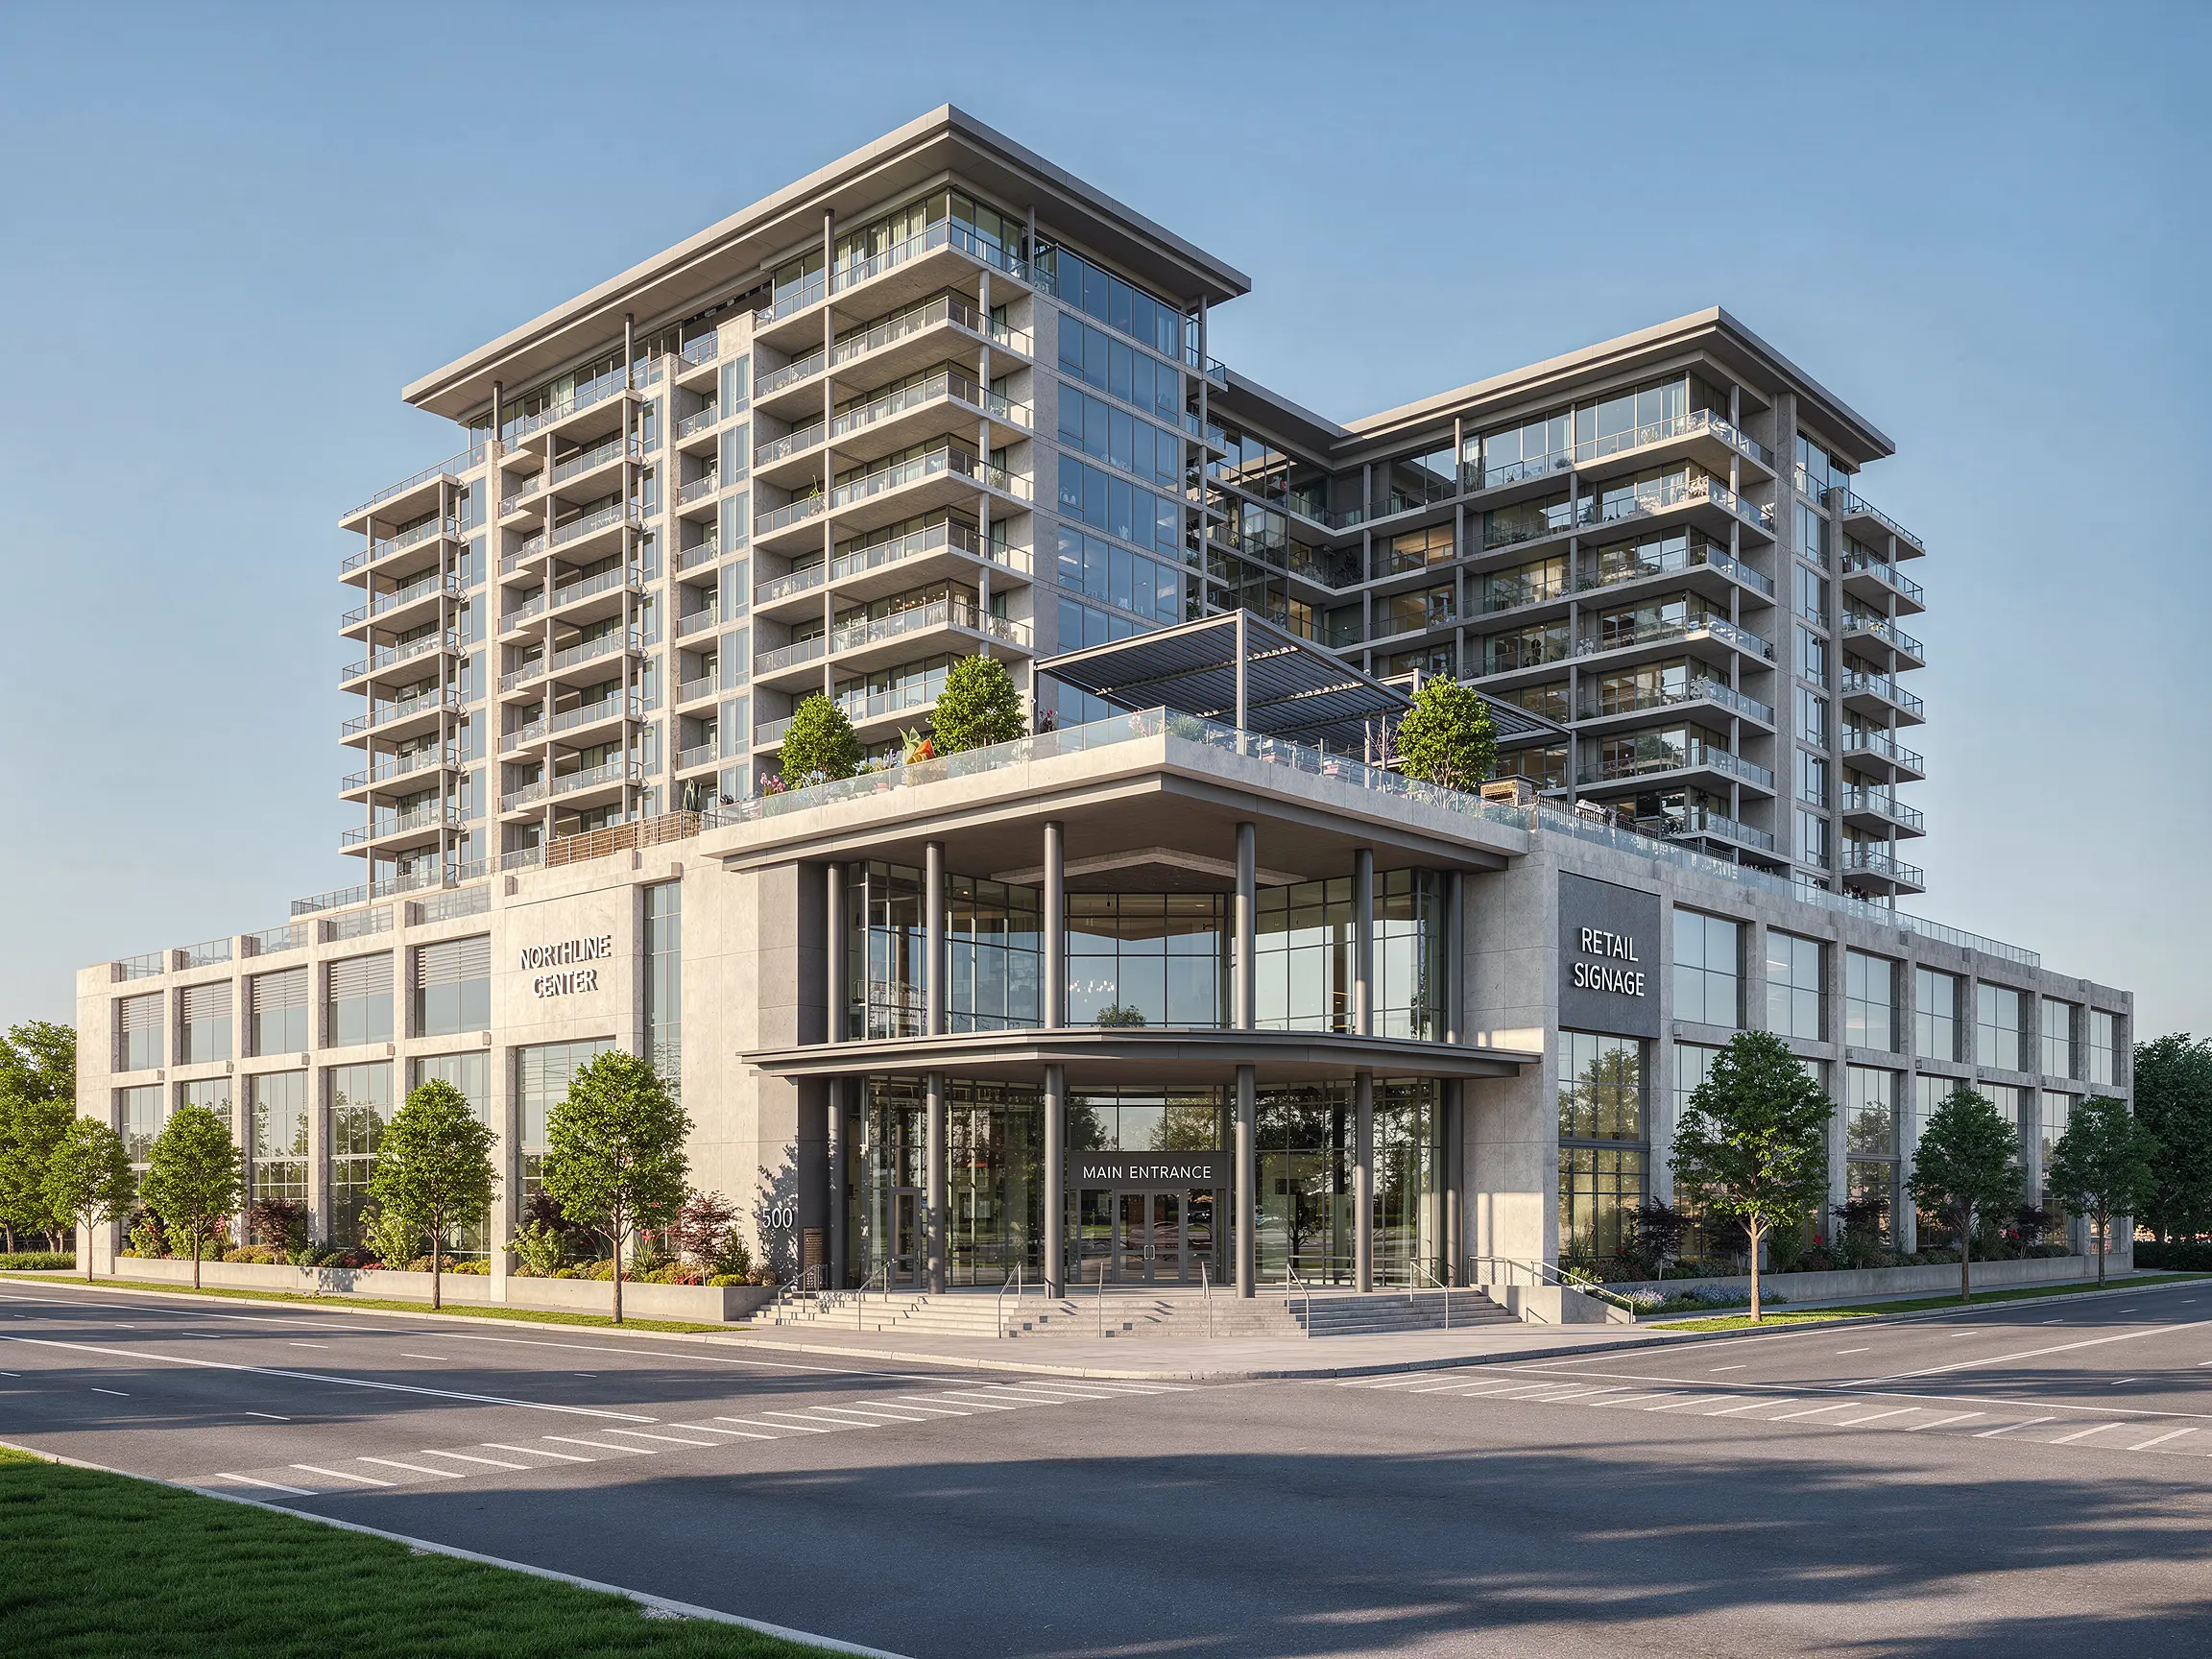
Architectural CAD perspective turned into a photorealistic mixed-use building exterior render with AI
Sketch

Architectural CAD perspective turned into a photorealistic mixed-use building exterior render with AI

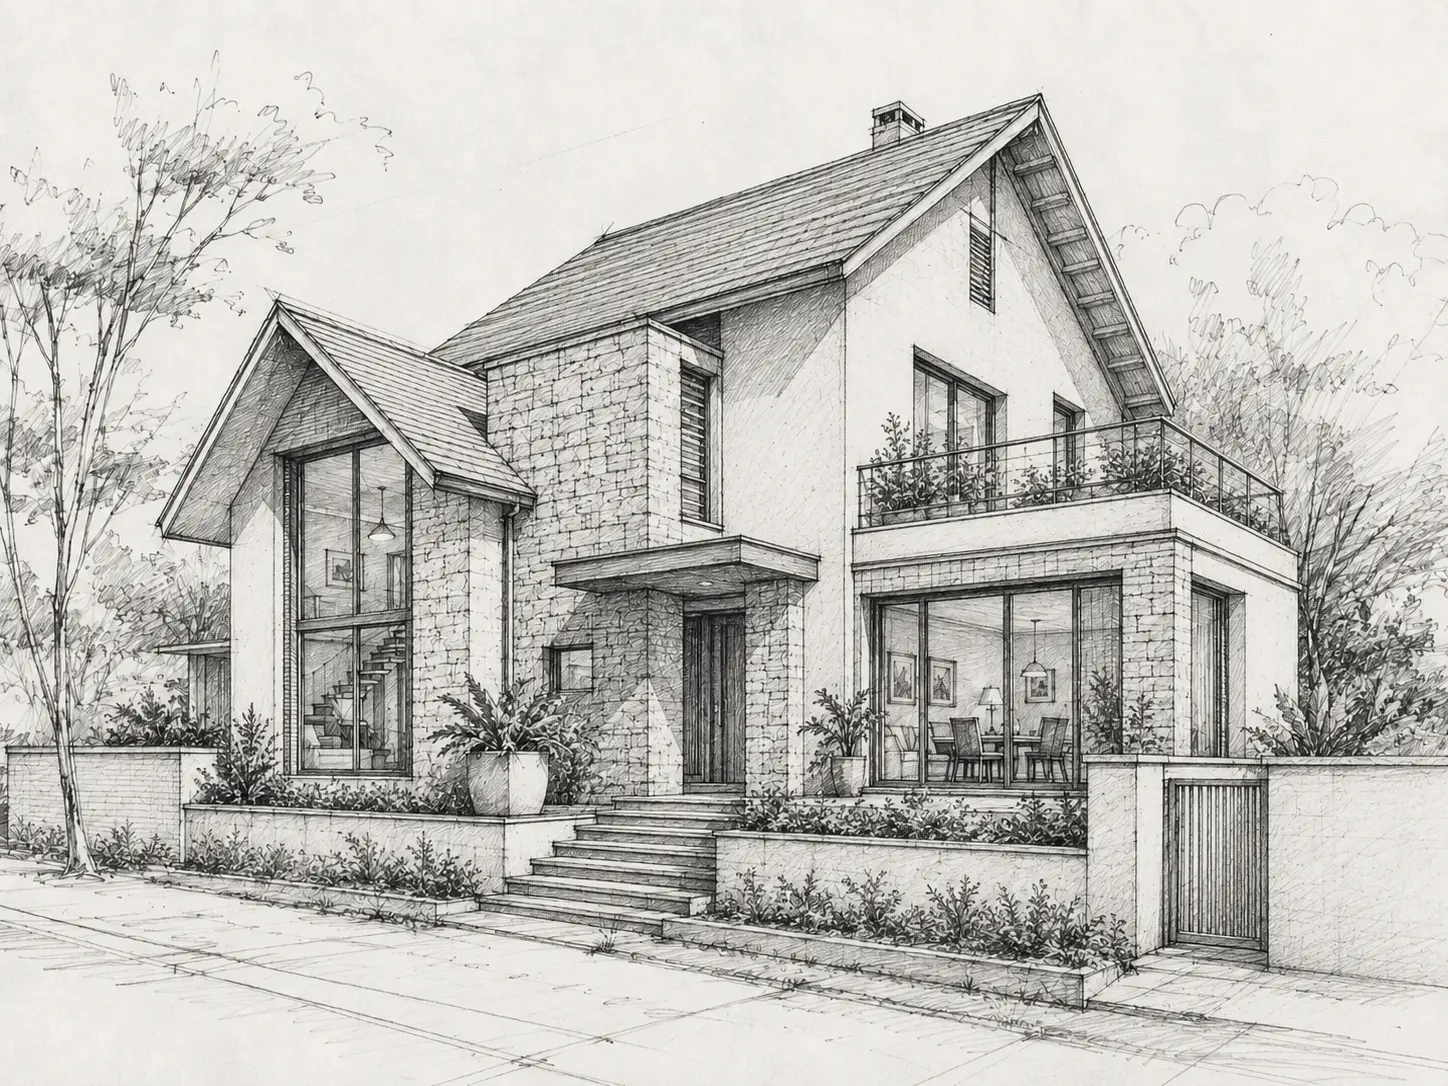
Detailed pencil sketch transformed into a realistic residential exterior render with materials, landscaping and evening light
Sketch

Detailed pencil sketch transformed into a realistic residential exterior render with materials, landscaping and evening light

FAQ

Common questions on Sketch to Image AI

Sketch to image AI uses a hand sketch, line drawing or other design image as the visual reference for generating a more complete image with materials, lighting and detail. For architecture, it is commonly used to turn early drawings into realistic architectural renders.

Yes. Upload an architectural sketch to Vibe3D and generate a photorealistic render with materials, lighting, landscape and context. You can start from a hand drawing, digital sketch, CAD linework or rough 3D model view.

For architectural visualization, the terms often describe the same workflow: using a sketch as the input and generating a more realistic image or architectural render from it. Sketch to image AI is the broader term, while sketch to render AI usually refers specifically to creating presentation-style architectural renders.

Sketches with clear outlines, readable perspective and recognizable architectural elements generally work best. Pencil drawings, ink sketches, digital linework, CAD elevations and rough model screenshots can all provide a useful starting point.

Yes. Export the CAD drawing, SketchUp view, Revit view, Rhino view or other design image as a PNG or JPG and upload it to Vibe3D. You do not need to upload the native CAD or 3D model file.

Vibe3D uses the uploaded sketch as the visual reference for the viewpoint, composition and major design elements. Clearer and more developed source drawings generally provide stronger guidance for the generated image.

The best sketch to render AI tool depends on whether you are working on product design, architecture, interiors or early concept development. Vibe3D is built for architectural and interior visualization, turning hand sketches, CAD drawings and rough 3D model views into photorealistic renders. Designers can explore materials, lighting and context, then edit, relight and enhance the chosen result for presentations.

Yes. Vibe3D includes three free renders with no credit card required, so you can try turning your sketches into architectural images before choosing a paid plan.

Get started

Turn your sketches into realistic images with AI

Upload a hand sketch, CAD drawing or model view and create photorealistic architectural renders in minutes.

Try Sketch to Image AI free
  • No credit card required
  • Results in under 60 seconds