If you have heard "AI rendering" thrown around and are not sure how to actually use it, this beginner's guide is for you.
We will cover what AI rendering actually is, why architects are moving away from traditional rendering tools, and a step-by-step walkthrough for generating your first render. No prior rendering experience or visualization specialist required.
What Is AI Rendering?
Rendering is the process of turning a 3D model into a photorealistic image. Traditional rendering calculates how light physically bounces around a scene, which is accurate but slow. Even a modest exterior shot can take 20 to 40 minutes on a good workstation.
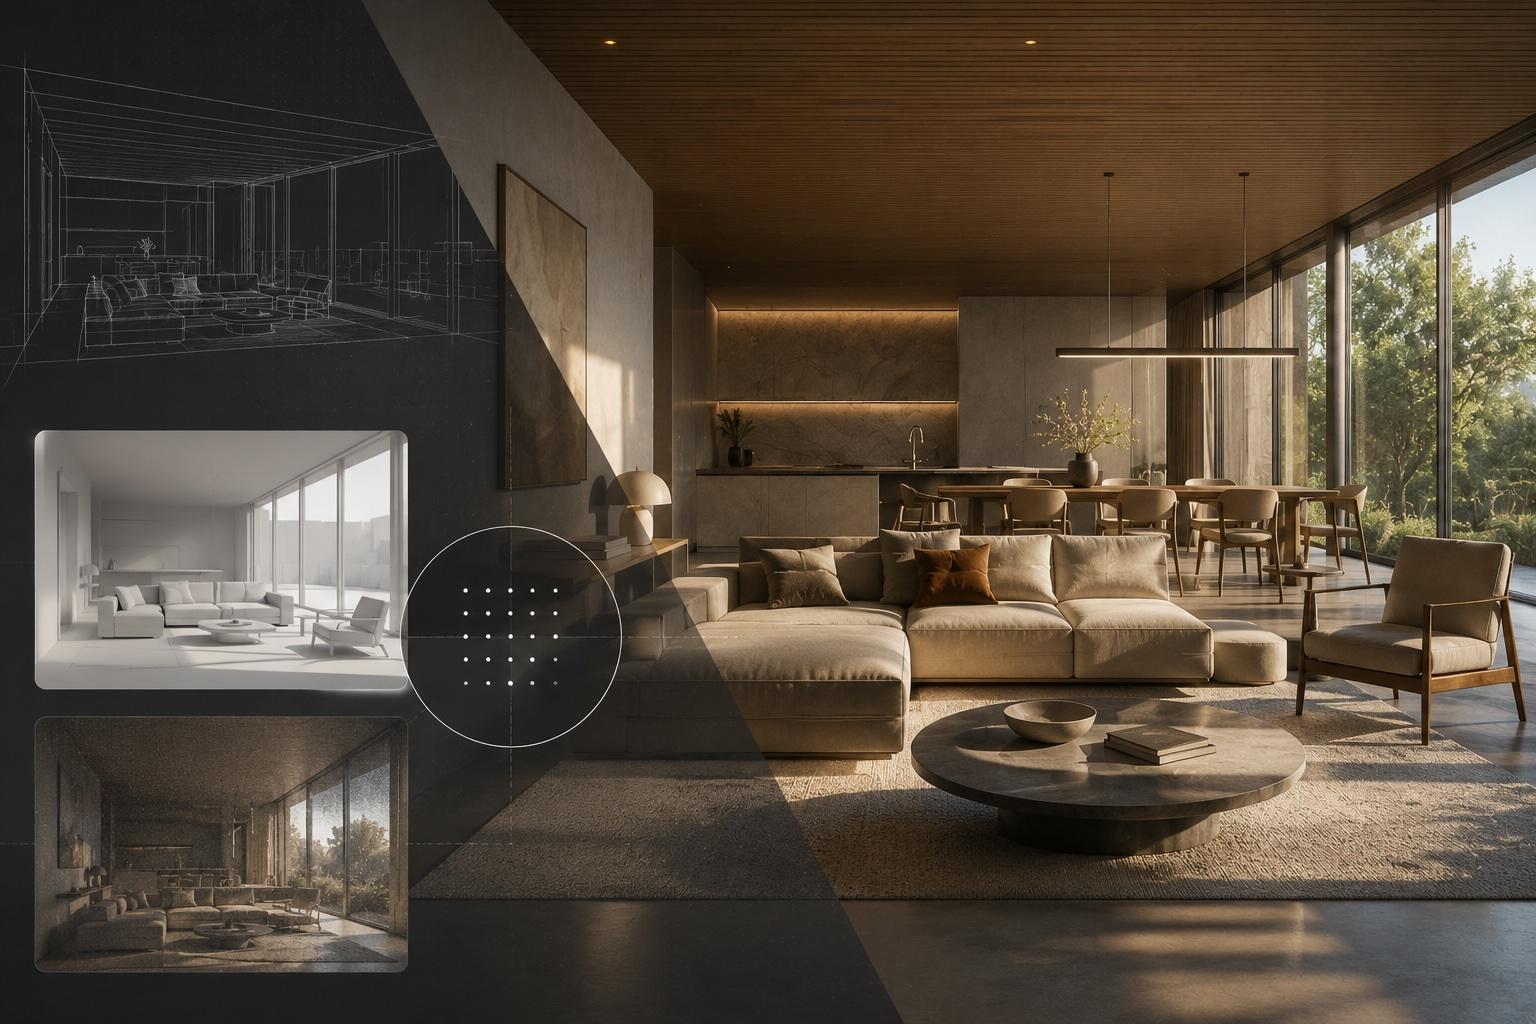
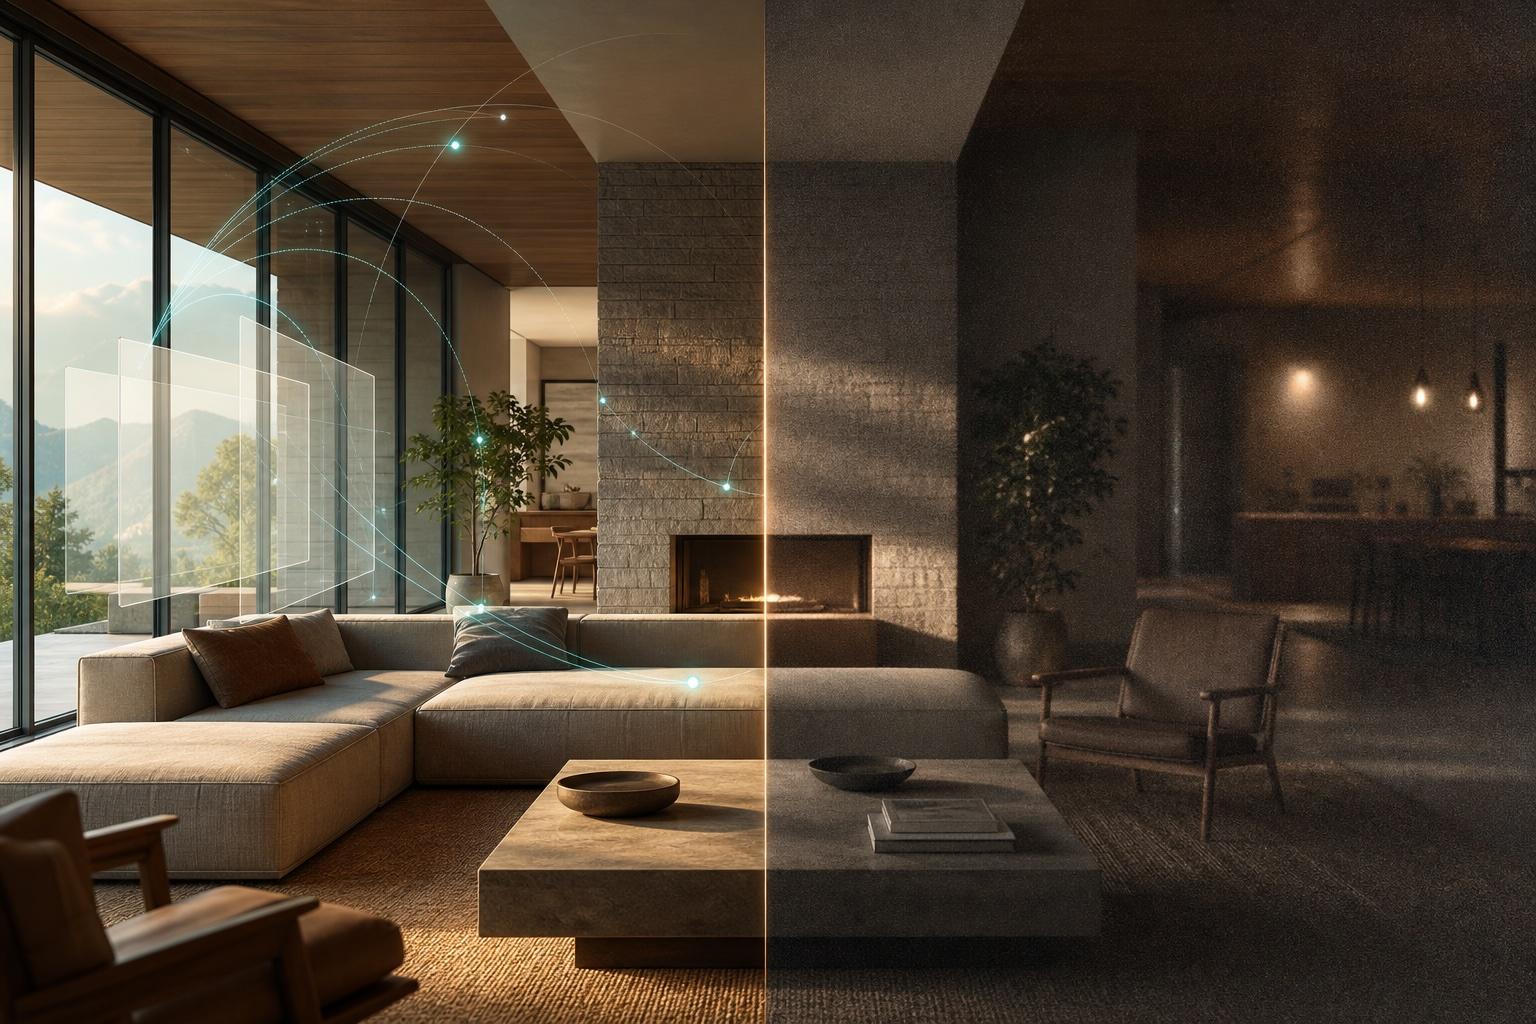
AI rendering works differently. Instead of simulating light from scratch, it has learned from thousands of real architectural photographs and predicts what a correctly lit building should look like. Given your 3D model, it produces the result in under 60 seconds: realistic shadows, proper reflections, materials that actually look like the thing they're supposed to be.
The output is photorealistic, not a stylized sketch or an AI hallucination. Your geometry stays intact. The proportions are preserved. The building in the render is still your building.
Why Architects Are Moving to AI Rendering Workflows
Architects are under constant pressure to make clear visual decisions faster, without sacrificing design quality. This shift isn't about replacing creativity. It's about cutting out the slow, repetitive parts of visualization that used to drain entire weeks.
Most rendering tools were built assuming a studio had a dedicated visualization specialist. Most architectural practices don't. The old pipeline means sending a model out to a specialist or in-house team, then waiting through material setup, lighting passes, and revisions that can stretch across days, all while the design keeps moving underneath the render.
We're seeing architects move from long rendering cycles to near-instant visuals that actually support the way they think and work. The real payoff: it closes the gap between a design decision and the visual that makes that decision legible to a client, a planning board, or a contractor.
For context, here is how the practical reality compares:
| Factor | Traditional Rendering Tools | AI Rendering |
|---|---|---|
| Time per still | 20 min to several hours | Under 60 seconds |
| Hardware needed | High-end GPU or render farm | None, browser-based |
| Setup required | Material nodes, lighting config, camera passes | Upload model, done |
| Expertise required | Significant | None |
| Editing after render | Reconfigure and re-render | Type an instruction, applied instantly |
| Flythrough video | Separate pipeline required | Included |
| Supported formats | Tied to host application | SketchUp, Revit, Rhino, Blender, Archicad, and more |
Faster Visual Decisions, Fewer Costly Revisions
A typical week in many studios includes client presentations, design revisions, coordination meetings, and a constant wait for renders to finish. Traditional visualization often means sending a model out to a specialist or in-house team, then waiting through material setup, lighting passes, and revisions that can stretch across days.
With AI rendering, that timeline compresses into seconds. You can adjust massing in the morning, generate photoreal stills by lunch, review with the client in the afternoon, and move forward the same day.
This speed has a direct effect on project risk. When clients see high-quality visuals earlier, they react more thoughtfully and commit more confidently. Late-stage changes become less frequent, because key decisions were made with clear imagery instead of guesswork or schematic placeholders. That shift frees architects to focus on design quality, coordination, and big-picture thinking instead of constant firefighting near deadlines.
What AI Rendering Actually Does (In Plain Terms)
The old rendering workflow looks something like this: export from your design tool, clean up the geometry, assign and tweak materials, set up cameras, test render at low quality, adjust lighting, then repeat until the result feels presentable. Each step takes time and depends heavily on a specialist skill set.
This kind of workflow flips that sequence entirely:
- You upload a 3D model: SketchUp, Revit, Rhino, Blender, Archicad, Vectorworks, 3ds Max, or Chief Architect all work
- The AI reads your geometry, identifying walls, windows, roof planes, and spatial relationships automatically
- It applies lighting, shadows, materials, and atmosphere with no settings to configure
- A photorealistic still comes back in under 60 seconds
- If you want changes, say different lighting, different materials, a warmer mood, you type it in a sentence and the system applies it instantly, without re-exporting or starting over
That last point is the one that converts most architects who try it. If you're earlier in the process and only have a hand sketch or CAD drawing, you can turn sketches into renders with AI as a better starting point than a model-based render.
Worth clarifying: none of this touches architectural authorship. It cuts the repetitive rendering labor instead. The core decisions about space, light, proportion, and experience still come from architects. What changes is how many hours you spend pushing buttons to show those decisions clearly.
The Live Revision Scenario
Here is the moment that changes how most architects think about AI rendering.
You are in a client presentation. The client likes the scheme but wants to see the facade in a lighter material. In a traditional rendering workflow, that means a re-export from your modeling software, a material swap in your render engine, and a re-render that takes minutes to hours. You tell the client you will send an updated image tomorrow.
In an AI rendering workflow, you type "change the facade cladding to light limestone" and the render updates right there in the meeting, while the client is watching.
Revisions stop being turnaround cycles. They become part of the conversation.
That's a real shift in the client relationship, not a marginal one. Clients who see lifelike imagery early ask more specific questions about details that matter, instead of vague concerns about how finished spaces will look. They're more willing to sign off on options they actually understand.
Elevating Client Presentations with Photoreal Variants
Clients respond to what they can see clearly. When they are shown linework or rough massing, they are often guessing how the space will actually feel. When they see photoreal lighting on real materials, or move through a cinematic flythrough, the conversation shifts.
This approach lets you tell better visual stories without treating every presentation like a major production effort. From one base model, you can quickly generate:
- Day and night lighting scenarios
- Alternative material and colour schemes
- Layout variations or massing options
- Atmospheric seasonal views, from summer sun to overcast winter to evening warmth
This turns presentations into collaborative working sessions instead of static slide decks that took weeks to prepare and can't be adjusted on the fly. Believable skies, reflections, and thoughtful camera paths help non-technical clients understand scale and adjacency immediately, no long explanation needed.
Step-by-Step: Your First AI Render
If you want to try it on a real project, here is exactly how to do it.
Step 1: Open your 3D model
Use whatever you already work in: SketchUp, Revit, Rhino, Blender. You don't need to rebuild or reformat anything. Make sure material assignments are applied, even rough ones, and turn off guide lines or construction geometry you don't want showing up in the render.
Step 2: Set your camera view
Position the camera to the angle you want. Exterior elevations, interior views, aerial perspectives all work here. The system reads your camera position and treats it as the photographic frame.
Step 3: Upload to Vibe3D
Head to vibe3d.ai, signup for a free account and upload your scene. The system reads the geometry and camera automatically.
Step 4: Generate your first render
Click render. The first result comes back in under 60 seconds: a photorealistic still based on the system's read of your model. Think of this as your baseline.
Step 5: Refine with instructions
If the lighting is too harsh, the materials feel flat, or you want an evening mood instead of midday, type the adjustment in a sentence. "Softer morning light." "Warmer interior tones." "Add snow on the ground plane." It applies without you having to re-export anything.
Step 6: Export
When the result looks right, export at full resolution. For walkthroughs, the same process applies across a camera path: each frame renders consistently, producing a smooth cinematic sequence without manual animation work.
Scaling Your Practice Without Hiring a Viz Team
The old approach hides a lot of real cost. There's the time spent prepping large files, the repeated test passes to fix noise or lighting glitches, and the fees involved if you outsource visualization entirely. On top of that, senior designers often get pulled into low-level production tasks simply because they know how they want a space to feel.
Shifting that labor to automated, cloud-based systems changes the equation. When processing happens off your local machines, your computers stay free for modeling and documentation. If you're weighing browser-based tools against traditional render farms, our guide to 3D rendering online breaks down how cloud rendering services work and where each approach fits.
Reusable style presets are another advantage worth knowing about. Once you find a visual mood that fits your firm's brand, you can apply it across multiple projects from the same 3D base, turning a single model into:
- Presentation-ready stills
- Quick design option studies
- Short flythroughs for client overviews
For small and midsize practices, this removes the old trade-off between hiring a dedicated specialist and accepting simpler imagery. When deadlines converge (a competition entry, a marketing render, and a client's design option all landing the same week) the workflow handles them in parallel, even when staff are fully booked with design and documentation. It functions as an on-demand studio that scales with your workload, and over time you can standardize a visual style that feels like your firm no matter who's driving.
How AI Rendering Fits Across a Project
The biggest efficiency gain comes from using it throughout a project, not just for final presentation images.
Early concept: Generate stills of three or four massing options in an afternoon. Test two material palettes side by side. Show a client a daylight and an evening version before committing to either.
Design development: Turn updated models into fresh render sets after each coordination round. Send owners accurate imagery after every design meeting, not just at milestone presentations.
Approvals and marketing: Produce cinematic walkthroughs for planning hearings. Generate interior, exterior, and aerial views from the same base model in a consistent visual style for marketing packages.
Used this way, rendering stops being a deliverable and starts being a thinking tool, one that lets you explore more options visually, earlier in the process, at almost no cost per iteration.
What to Look for in an AI Rendering Tool
Not all AI rendering tools are built the same. A few criteria matter for architectural practice specifically.
Is it simple enough for non-specialists? If a tool still requires someone who understands render engines to get a usable result, it has not removed the bottleneck.
Does it preserve your design intent? Some tools invent details that aren't in the model, changing proportions or filling gaps with geometry that was never there. For architecture, that's a dealbreaker. Look for tools trained on architectural geometry that output your design, not a stylized guess at it.
Does it work with your modeling software? Direct integration with SketchUp, Revit, Rhino, or 3ds Max means one step from model to render. A tool that requires format conversion adds friction right back in.
Is it cloud-based? Local tools are constrained by the GPU on someone's desk. Cloud-based rendering works from any device, scales across multiple projects at once, and skips the hardware upgrade cycle entirely.
Can you control the output without being a render specialist? Speed is only half the story. The best tools give you instant, decent results, then let you iterate to something that feels exactly right, adjustable by typing what you want changed rather than digging through engine parameters.
The Pricing Reality in 2026
Traditional rendering tools carry a meaningful cost for small studios, and not just in subscription fees. There's expensive hardware to set up and training time to produce usable output on top of that.
Vibe3D's Pro plan starts at $39 per month for 300 credits. The Studio plan is $79 per month for unlimited usage. Both include a commercial license covering client work, marketing materials, and property listings.
Students with a valid .edu or .ac email can access 50 credits for a $9 one-time payment. One-time credit packs are also available for architects who don't want a monthly subscription; credits carry over indefinitely.
The free tier includes 3 renders with no credit card required, which is enough to evaluate output quality on your own models before committing to anything.
Frequently Asked Questions
Do I need rendering experience to use AI rendering tools? No. Vibe3D detects architectural context automatically from your model geometry. There is no lighting configuration, no material setup, and no prompting required before your first render.
Will AI rendering replace my visualization specialist? Only the repetitive part of the job. Test renders, material fine-tuning, and lighting setup compress significantly. The judgment work, like which views tell the right story or what a client needs to understand, still comes from people. Most studios find it frees their viz team to focus on that instead of render throughput.
How does AI rendering handle complex sites? Quality varies between tools. Basic ones struggle with full site plans that include multiple buildings, landscape, and context. Vibe3D is trained specifically on architectural geometry at scale, so site complexity, parking, landscaping, and context buildings all render correctly.
Can I use AI rendering for planning submissions? For design review boards, planning hearings, and community meetings, these renders work well and are increasingly accepted. For permit-level documentation that requires dimensioned drawings, they're supplementary, but the imagery still supports the submission package.
What if I am already used to my current rendering tool's output quality? The transition is more of a mental shift than a technical one. You trade control over specific render parameters for speed and simplicity. Most architects who switch find the quality difference matters less than they expected, because the speed difference matters more than they anticipated.
Is there a free way to test AI rendering? Yes. Vibe3D's free tier includes 3 renders with no credit card required, which is enough to evaluate output quality on your own models before choosing a plan.
What file formats does Vibe3D support? Vibe3D accepts models from SketchUp, Revit, Blender, 3ds Max, Rhino, Archicad, Vectorworks, and Chief Architect. You do not need to change your modeling software to use it.
Does Vibe3D include a commercial license? Yes. All plans include a commercial license covering client presentations, marketing materials, and property listings.
The easiest way to understand the impact is to test it on a real project. Take a model you already have, run it through an AI rendering platform like Vibe3D, and compare how long it takes to reach a client-ready visual versus your usual process. Pay attention to how clients react when they see richer imagery earlier. That comparison tends to make the value obvious pretty quickly.