 Vibe3D
Sample Scenarios
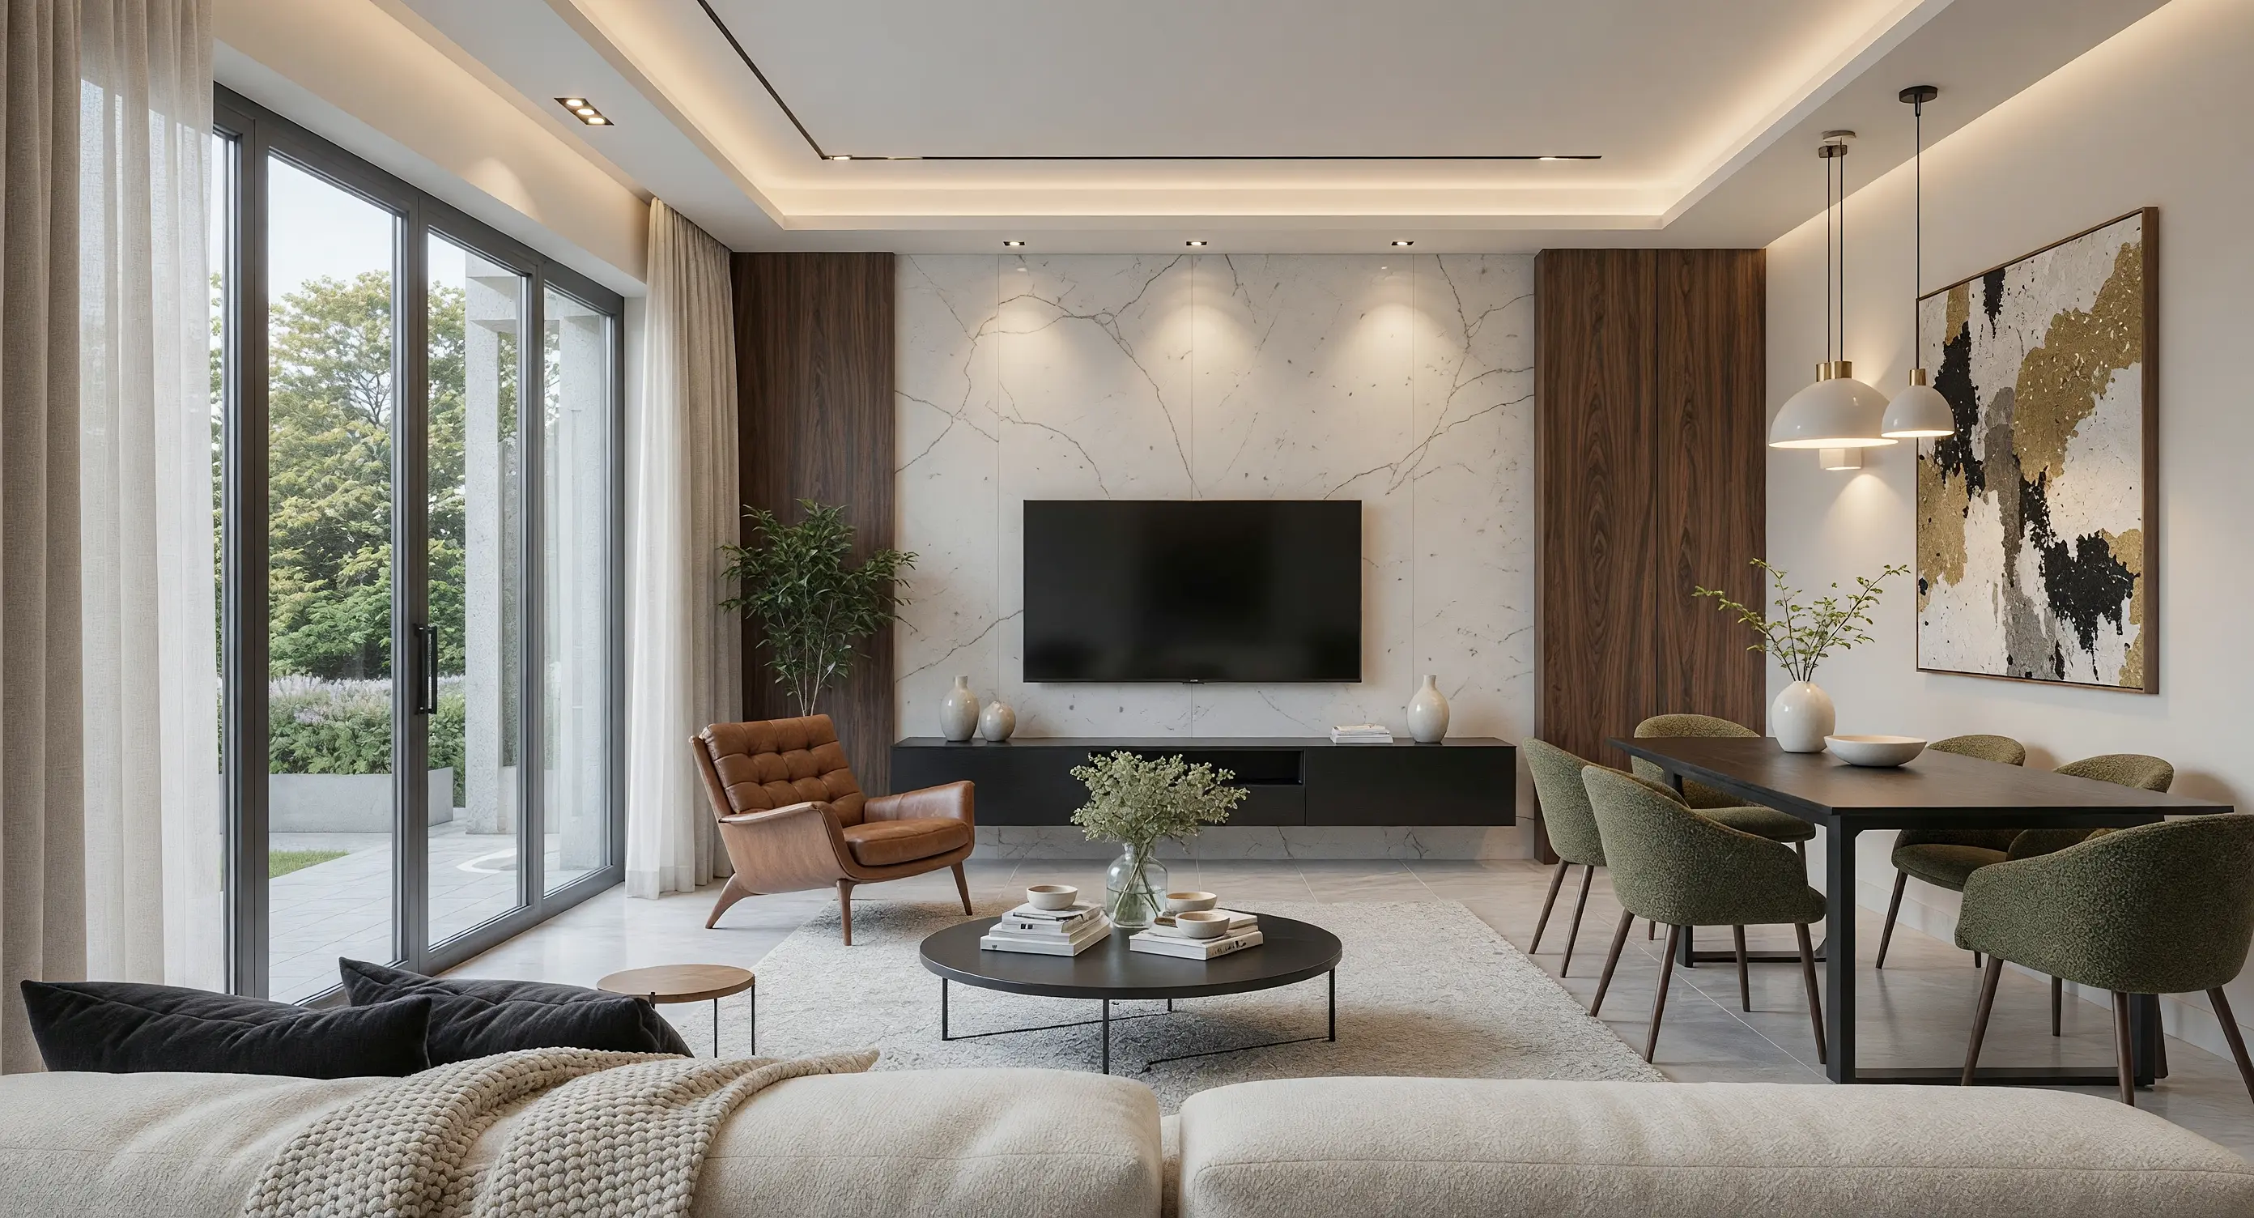
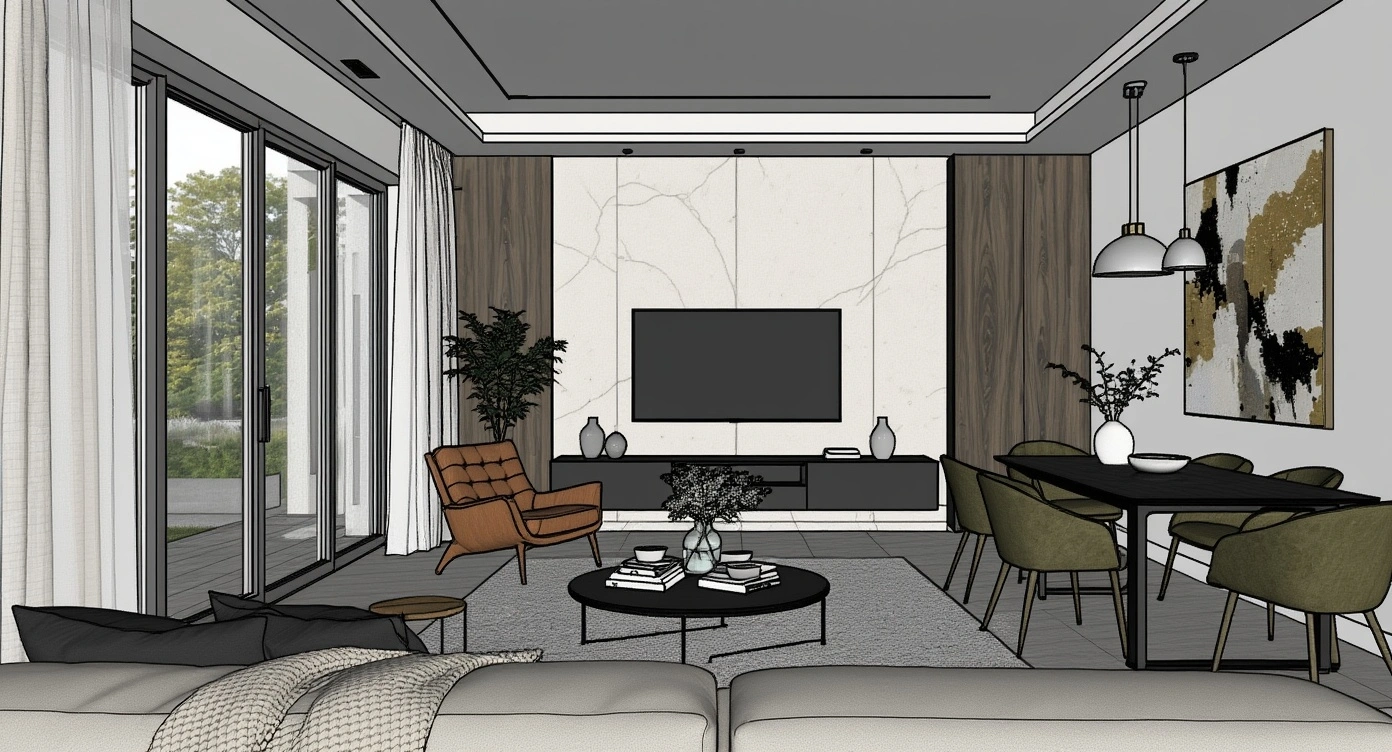
3D Floor Plan Rendering
Turn 2D layouts into furnished 3D floor plan visuals that make rooms, furniture and circulation easier to understand.
Time of Day
Lighting
Style Presets
Additional Instructions
Keep walls, openings and room arrangement clear. Use light oak flooring and neutral finishes.
How to create a 3D floor plan render
Upload the layout
Start with a clear 2D floor plan, CAD export or top-down model view saved as a PNG or JPG.
Furnish and finish the rooms
Add furniture, flooring, materials and styling that make the use of each room easier to understand.
Create the presentation plan
Generate the rendered floor plan and refine the version you want to use in a client presentation, brochure or property listing.
Make room relationships easier to read
Give a flat floor plan enough visual detail for someone to understand the space without reading architectural drawings. Add furniture, flooring, materials and depth while keeping the room arrangement and top-down view as the reference.
Try 3D Floor Plan Rendering freeMake every room immediately recognizable
Use furniture to show how bedrooms, living areas, kitchens, dining spaces and circulation are intended to function.
Give rooms distinct finishes
Add timber, tile, carpet, stone and other materials so different spaces are easier to read from the top-down view.
Add depth without losing the plan
Use light, shadow and material texture to create a more dimensional visual while keeping the floor plan organization clear.
Turn plans into property-marketing visuals
Create furnished floor plans that help buyers and clients understand room relationships more quickly than linework alone.
Photorealistic Results
3D floor plan rendering examples

Top-down AI rendered living space

Luxury apartment 3D floor plan render

Office floor plan rendered in 3D
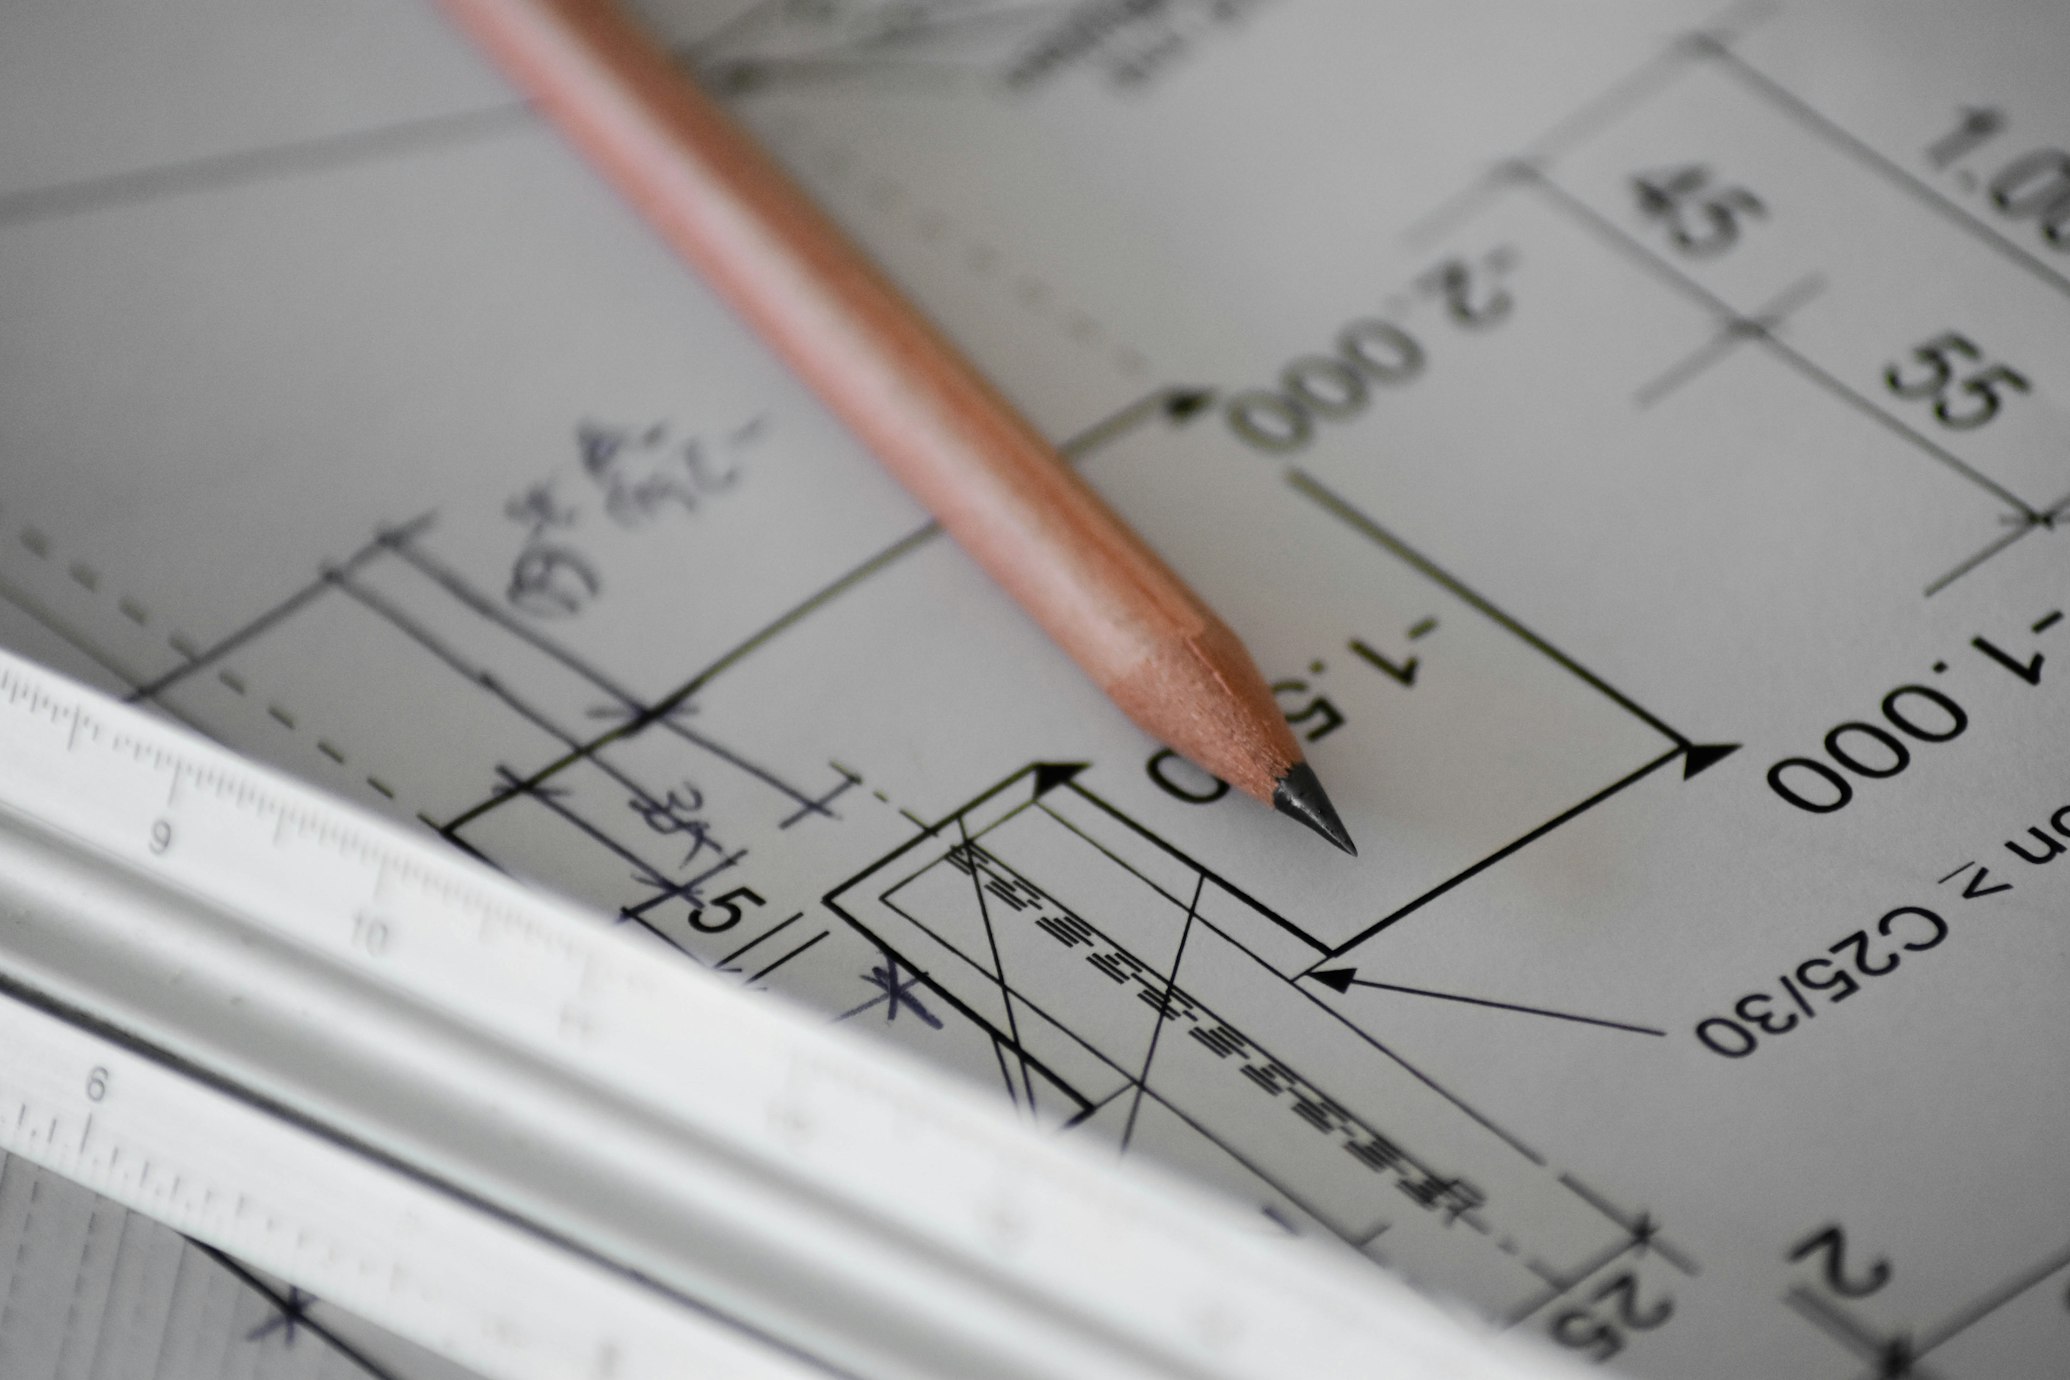
Architectural layout converted into 3D floor plan

Open-plan living space visualized from above
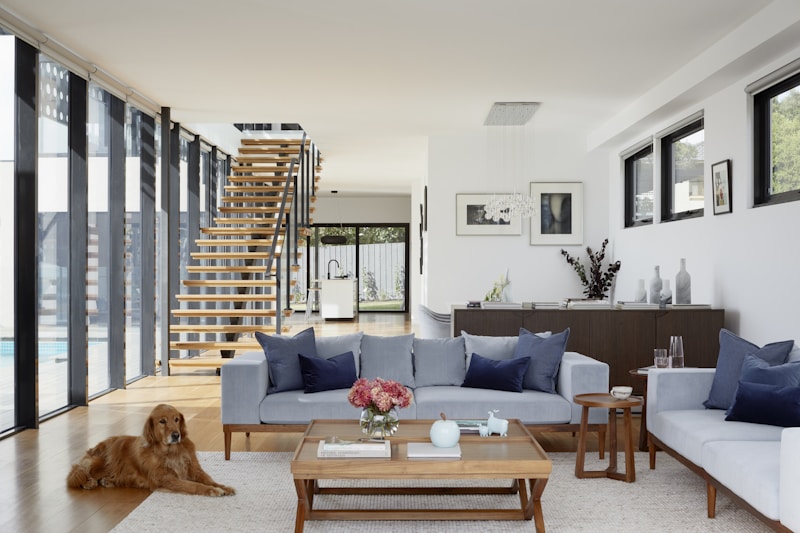
Furnished apartment layout in 3D floor plan style
FAQ
Common questions on 3D Floor Plan Rendering
Keep exploring
Get started
Create furnished floor plan renders with AI
Create a furnished 3D floor plan for presentations, listings and design reviews.
Render your floor plan- No credit card required
- Results in under 60 seconds